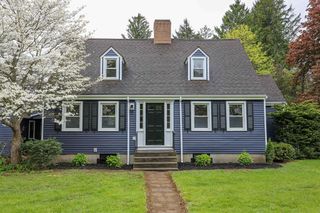
66 Woobly Rd, Bolton, MA 01740
- 4 beds |
- 3 baths |
- 2,372 sqft
 Single-Family Home
  Built in 1994
  5.19acre lot
 2 car garage
  $327/sqft
  Listed 2 days ago
Property Description
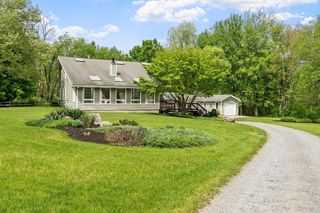
Tucked away on 5+ acres surrounded by private woodlands, this impeccably maintained Colonial provides a rare opportunity to live in a truly special setting bestowing peace, privacy, & a daily connection to nature. An expansive deck offering tranquil views of the sprawling backyard creates a serene backdrop for outdoor living & entertaining. Inside, a thoughtful layout offers comfortable, versatile, & functional living spaces. The sun-drenched kitchen w/stone countertops, stainless appliances, & generous island opens to a cozy fireplaced family room - ideal for gathering w/friends & family. Upstairs, a luxurious primary suite offers a peaceful private retreat, while the finished walk-out lower level provides flexible space that grows with you. The stunning post & beam barn provides endless possibilities for hobbyists, studio, or workshop. Enjoy town sewer & a convenient location near conservation land & trails, farm stands, & vibrant downtown Hudson!
- Listing Status:
- Active
- Date Added:
- May 27, 2026
- Data Last Updated:
- May 30, 2026 at 12:08AM
- Listing Office:
- Keller Williams Realty Boston Northwest : 978-369-5775
- Listing Agent:
- Amy Balewicz Homes : 617-283-5642
- MLS ID:
- 73524926

- General: DeckPatioRain GuttersStorageBarn/StableScreensGardenStone WallBarn/Stable
- Style: Colonial
- Parking: AttachedGarage Door OpenerGarage Faces SidePaved DriveShared DrivewayOff StreetPavedParking spaces: 6
- Roofing: Shingle
- Windows: Insulated WindowsScreens
- General: FrameConcrete Perimeter
- Road/Access: Public
- Originating MLS: MLS Property Information Network
- County: Worcester
- Zoning: R1M:003E B:0000 L:00721471314
- View: Scenic View(s)View
- Utilities: for Electric Rangefor Electric DryerWasher HookupGenerator ConnectionGeneratorCircuit Breakers200+ Amp ServiceGenerator Connection
- Water: Private
- Sewer: Public Sewer
- Source: MLS Property Information Network
This listing courtesy of Amy Balewicz Homes , Keller Williams Realty Boston Northwest
Monthly Payment
- Principal & Interest $
- Property Taxes $
- Home Insurance $
- VA Funding Fee $

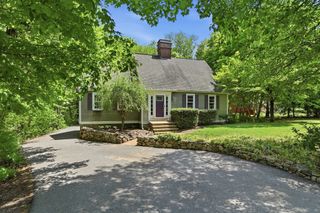
 New - 1 day ago