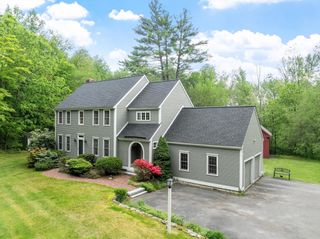
16 Laurel, Hudson, MA 01749
- 4 beds |
- 2 baths |
- 2,136 sqft
 Single-Family Home
  Built in 1964
  0.36acre lot
 1 car garage
  $310/sqft
  Listed 9 days ago
Property Description
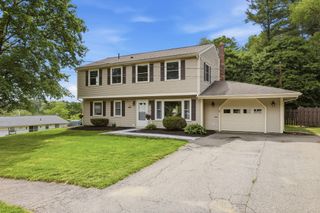
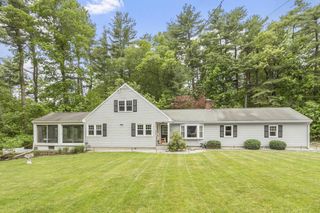
Welcome to this Meticulously Maintained Colonial located on desirable Laurel Dr. in Hudson! This home offers a flexible and functional layout with plenty of room for everyday living and entertaining. The main level features a kitchen, dining area, half bath and front to back family rm filled with natural light. Second floor offers four bedrooms and a full bath. The partially finished walkout basement provides additional space perfect for a family rm, home office, gym, or playrm. The attached garage is complemented by a sunroom/breezeway that opens to the deck, adding charm and versatility to the home. Step outside to a spacious backyard, great for entertaining, relaxing in a private outdoor setting, or gardening, with the accessible storage shed located beneath the deck. Conveniently located, this home combines classic Colonial charm with practical living space inside and out. Recently updated in 2026: the chimney was repointed, stainless steel liner and cap installed.
- Listing Status:
- Active
- Date Added:
- May 20, 2026
- Data Last Updated:
- May 30, 2026 at 1:06AM
- Listing Office:
- Compass : 781-365-9954
- Listing Agent:
- Christina Terranova : 508-367-3486
- MLS ID:
- 73521707

- General: Deck
- Style: Colonial
- Parking: AttachedPaved DriveOff StreetParking spaces: 4
- Roofing: Shingle
- General: FrameConcrete Perimeter
- Road/Access: Public
- Originating MLS: MLS Property Information Network
- County: Middlesex
- Zoning: SA8538826
- Utilities: for Gas Range
- Water: Public
- Sewer: Public Sewer
- Source: MLS Property Information Network
This listing courtesy of Christina Terranova , Compass
Monthly Payment
- Principal & Interest $
- Property Taxes $
- Home Insurance $
- VA Funding Fee $

 New - 20 hours ago