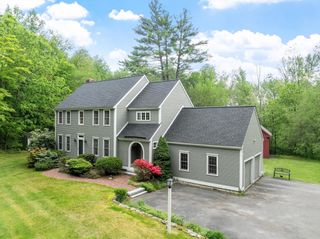
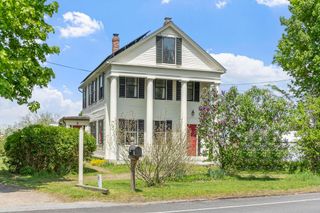
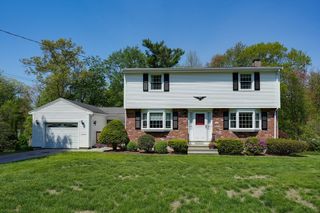
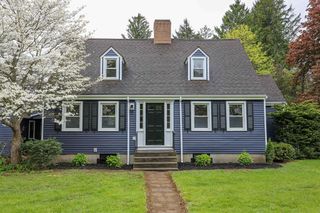
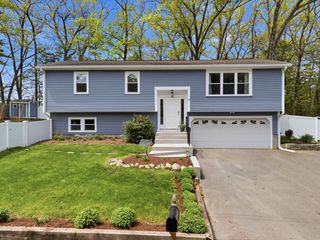
592 Sugar Rd, Bolton, MA 01740
- 3 beds |
- 2 baths |
- 2,425 sqft
 Single-Family Home
  Built in 1984
  5.2acre lot
 3 car garage
  $329/sqft
  Listed 2 days ago
Property Description
This unique Contemporary offers a perfect blend of vintage charm, modern comfort & peaceful seclusion. 5 acres of lush lawns, mature plantings, stone walls, & the soothing sounds of a babbling stream provides an unparalleled private sanctuary offering a rare blend of refined beauty & natural serenity.Vast windows provide bright, open-concept living spaces that bathe the interior in natural light seamlessly connecting the indoors w/the outdoors. The spacious family room is a showstopper w/ its vaulted ceiling & exposed brick fireplace creating a warm & inviting atmosphere. An updated kitchen opens to an expansive dining area, cozy family room & cheerful sunroom overlooking the tranquil backyard. Relax & unwind in the dreamy primary bedroom w/ensuite bath & private porch.These versatile living spaces adapt effortlessly to your lifestyle from elegant entertaining, cozy evenings w/family or creative pursuits. This is a truly special property for the discerning buyer seeking style and soul.
- Listing Status:
- Active
- Date Added:
- May 27, 2026
- Data Last Updated:
- May 30, 2026 at 1:06AM
- Listing Office:
- Keller Williams Realty Boston Northwest : 978-369-5775
- Listing Agent:
- Amy Balewicz Homes : 617-283-5642
- MLS ID:
- 73525011

- General: DeckRain GuttersProfessional LandscapingScreensFenced YardGardenHorses PermittedStone Wall
- Style: Contemporary
- Parking: DetachedGarage Door OpenerStorageGarage Faces SideOff StreetStone/GravelUnpavedParking spaces: 7
- Roofing: Shingle
- Windows: Skylight(s)Insulated WindowsScreens
- General: FrameConcrete Perimeter
- Road/Access: Public
- Originating MLS: MLS Property Information Network
- County: Worcester
- Zoning: R1M:005E B:0000 L:00341471836
- View: Scenic View(s)View
- Fencing: Fenced
- Utilities: for Electric Rangefor Electric DryerWasher HookupGenerator ConnectionCircuit Breakers200+ Amp ServiceGenerator Connection
- Water: Private
- Sewer: Private Sewer
- Source: MLS Property Information Network
- Exclusions: Tv'sBirdhouseMetal Shelving (Front Sunroom) Excluded; Washer/Dryer & Basement Freezer Included
This listing courtesy of Amy Balewicz Homes , Keller Williams Realty Boston Northwest
Monthly Payment
- Principal & Interest $
- Property Taxes $
- Home Insurance $
- VA Funding Fee $

 New - 1 day ago