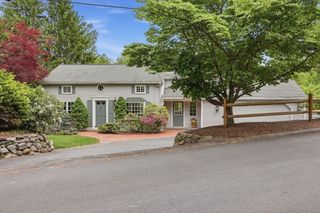
31 Gibbon, Marlborough, MA 01752
- 4 beds |
- 3 baths |
- 2,141 sqft
 Single-Family Home
  Built in 2018
  6,534sqft lot
 1 car garage
  $327/sqft
  Listed 7 days ago
Property Description
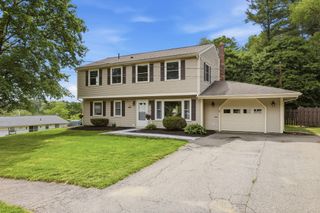
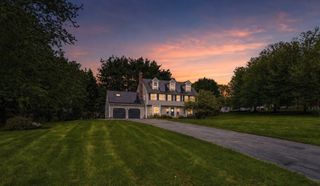
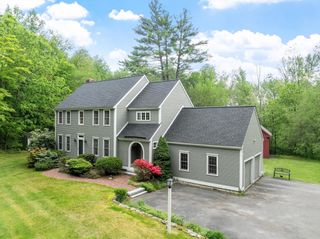
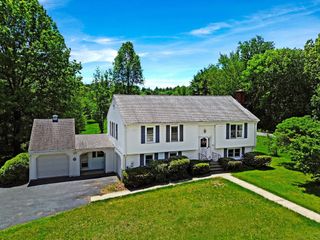
This stunning 4 bed 2.5 bath home with a detached garage that was completely remodeled in 2018 has since had OVER $100K in upgrades including; Open concept 1st floor, contemporary lighting, a paver walkway, 2 patios, a fire pit, grading/retaining wall, hardscaping with stone veneer, professional landscaping, vinyl fenced yard, a concrete custom 2 car driveway & solar panels. 2018 remodel included new roof, new vinyl siding, new windows, new plumbing, new electrical, new water line from street, new kitchen & new flooring. Even the walls and 2 zone gas fired forced hot air and central air cooling systems were installed new in 2018 as well as the on demand hot water! The 3rd floor primary bedroom has a lofted ceiling, skylight, walk-in closet and private bath! This home is both beautiful and efficient! Even a seller credit of $7,500 to buyer for new carpets! (can be used for closing costs and pre-paids) OPEN HOUSE tomorrow 11:30am -1:30pm - see you there!
- Listing Status:
- Active
- Date Added:
- May 22, 2026
- Data Last Updated:
- May 29, 2026 at 11:06PM
- Listing Office:
- Sapphire Real Estate : 617-905-7172
- Listing Agent:
- Oren Mael : 617-905-7172
- MLS ID:
- 73522988

- General: PorchDeckDeck - CompositePatioCovered Patio/DeckRain GuttersProfessional LandscapingDecorative LightingFenced Yard
- Style: Colonial
- Parking: DetachedGarage Door OpenerPaved DriveOff StreetDeededDrivewayPavedParking spaces: 5
- Roofing: Shingle
- Windows: Insulated Windows
- General: FrameStone
- Road/Access: Public
- Originating MLS: MLS Property Information Network
- County: Middlesex
- Zoning: 1010614141
- Fencing: Fenced/EnclosedFenced
- Utilities: for Electric Rangefor Electric Ovenfor Electric DryerWasher HookupCircuit Breakers
- Water: Public
- Sewer: Public Sewer
- Source: MLS Property Information Network
This listing courtesy of Oren Mael , Sapphire Real Estate
Monthly Payment
- Principal & Interest $
- Property Taxes $
- Home Insurance $
- VA Funding Fee $

 New - 18 hours ago