261 Whitney Street, Northborough, MA 01532
- 4 beds |
- 3 baths |
- 2,190 sqft
 Single-Family Home
  Built in 1988
  0.49acre lot
 2 car garage
  $365/sqft
  Listed 2 days ago
Property Description
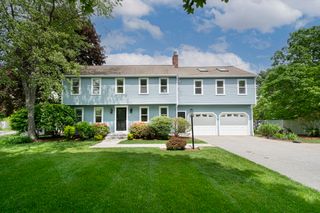
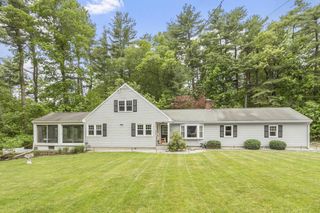
Curb appeal for days and owned solar that has delivered zero-dollar electric bills for the current owners! This well maintained home welcomes you with beautiful landscaping, oversized deck, freshly painted exterior, and young systems. Inside, you will find sensational hardwood floors, central air, and a gorgeous sun filled family room with a timeless brick fireplace that creates an inviting atmosphere. The thoughtfully designed character packed kitchen offers granite countertops, stainless steel appliances, abundant storage, and the kind of charm that’s hard to find. From holiday feasts to casual dinner parties, the sophisticated dining room showcases crown molding and wainscoting that elevate every gathering. The spacious primary en-suite offers a private sanctuary designed for rest, relaxation, and recharging. 3 additional generously sized bedrooms offer comfort and flexibility for today’s lifestyle. This is the HOME that will absolutely steal your heart the moment you arrive.
- Listing Status:
- Active
- Date Added:
- May 27, 2026
- Data Last Updated:
- May 29, 2026 at 11:06PM
- Listing Office:
- Keller Williams Boston MetroWest : 508-877-6500
- Listing Agent:
- THE LASH GROUP : 508-603-9898
- MLS ID:
- 73524461

- General: Deck - Wood
- Style: Colonial
- Parking: AttachedPaved DriveOff StreetParking spaces: 10
- Roofing: Shingle
- Windows: Skylight(s)
- General: FrameConcrete Perimeter
- Road/Access: Public
- Originating MLS: MLS Property Information Network
- County: Worcester
- Zoning: RC4023448
- Fencing: Fenced/Enclosed
- Utilities: for Gas Range200+ Amp Service
- Water: Public
- Sewer: Private Sewer
- Source: MLS Property Information Network
- Exclusions: Personal Property.
This listing courtesy of THE LASH GROUP , Keller Williams Boston MetroWest
Monthly Payment
- Principal & Interest $
- Property Taxes $
- Home Insurance $
- VA Funding Fee $

 New - 18 hours ago