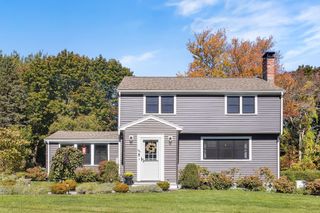
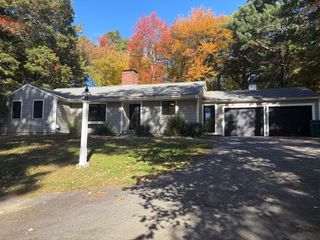
131 Beechwood St, Cohasset, MA 02025
- 4 beds |
- 2 baths |
- 1,806 sqft
 Single-Family Home
 Built in 1895
 0.32acre lot
 1 car garage
 $459/sqft
 Listed 13 days ago
Property Description
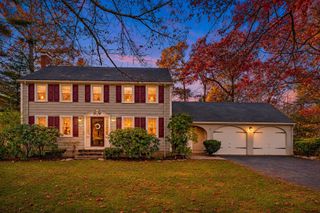
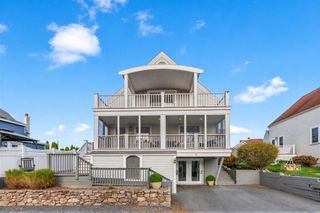
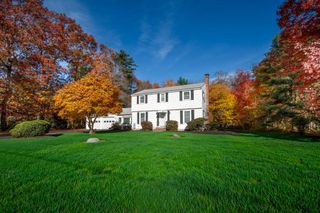
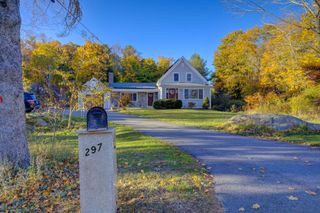
Welcome to 131 Beechwood Street, a charming 4 bedroom, 2 bath home tucked away on a private hillside in Cohasset. This property places you just minutes from the bustling harbor, scenic Gulph River, local shopping, the commuter rail, and Cohasset's top-tier schools. Step inside to a bright, inviting main level featuring recently refinished hardwood floors. The heart of the home centers around a sunny, open concept kitchen and dining area designed for effortless entertaining. The kitchen is fully equipped with granite counters, stainless steel appliances, a convenient breakfast bar, and direct access to the back yard. Adjacent to the kitchen, the sunny dining area creates a perfect flow for daily living. The living room, anchored by a cozy fireplace, and a large sliding glass door leads to an expansive back deck. The first floor offers flexibility with a first floor bedroom and bath. Currently used as a den and plant room, this versatile space features hardwood floors, a sunny bay window, and window seat, making it ideal for a home office, guest room, or cozy family room. Upstairs, you will find three additional bedrooms, a full family bathroom, a 2nd floor laundry room, and a cedar linen closet. The primary bedroom, a newer addition to the original home, has vaulted ceiling, and a generous walk in closet. Outside the property is a serene retreat. The yard is framed by mature trees and beautiful ledge outcroppings, offering a quiet spot for gardening or relaxing. The outdoor space is completed with two garden sheds and a detached one car garage. Offering the perfect blend of coastal living and suburban convenience, 131 Beechwood Street is ready for its next chapter!
- Listing Status:
- Active
- Date Added:
- November 6, 2026
- Data Last Updated:
- November 19, 2026 at 7:07AM
- Listing Office:
- Conway - Hingham : 781-749-1600
- Listing Agent:
- Rosemary Sullivan : 781-710-7357
- MLS ID:
- 73599891

- General: DeckStorageScreensStone Wall
- Style: Cape
- Parking: DetachedOff StreetParking spaces: 3
- Roofing: Shingle
- Windows: Insulated WindowsScreens
- General: FrameStone
- Road/Access: Public
- Originating MLS: MLS Property Information Network
- County: Norfolk
- Zoning: RBM:00E8 B:0051 L:000463877
- Utilities: for Electric DryerWasher Hookup
- Water: Public
- Sewer: Private Sewer
- Source: MLS Property Information Network
This listing courtesy of Rosemary Sullivan , Conway - Hingham
Monthly Payment
- Principal & Interest $
- Property Taxes $
- Home Insurance $
- VA Funding Fee $