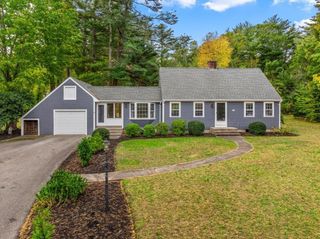
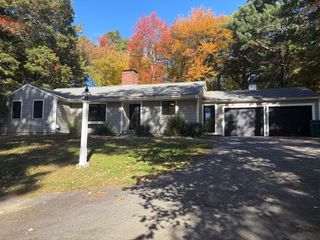
66 Kane Dr, Scituate, MA 02066
- 3 beds |
- 2 baths |
- 1,851 sqft
 Single-Family Home
 Built in 1965
 0.47acre lot
 —— car garage
 $486/sqft
 Listed 29 days ago
Property Description
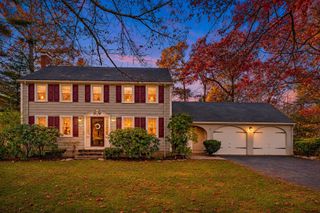
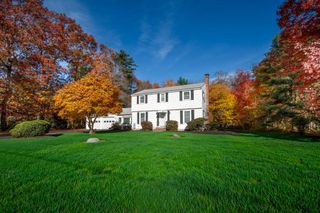
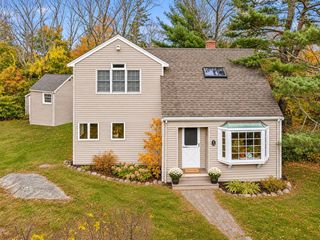
Welcome to this beautifully updated Colonial tucked away at the end of a quiet cul-de-sac in a desirable Scituate neighborhood! Offering 3 bedrooms, 1.5 baths, and a spacious setting on nearly half an acre, this inviting home combines modern comforts with classic New England charm. Completely renovated in 2023, the home features a stylish new kitchen with new appliances, newly refinished hardwood floors, a sunny living room with a central fireplace, and the convenience of upstairs laundry. The renovated family room has a gas fireplace, an ideal spot for entertaining, relaxing with a morning coffee, or enjoying a quiet evening. Step outside onto the new patio with a hot tub offering the perfect place to unwind. The level yard is framed by low-maintenance perennial gardens bursting with color from May through October, with plenty of space for summer barbecues, lawn games, and outdoor fun. A storage shed provides extra room for beach essentials and seasonal gear. Additional improvements include new exterior siding, windows, an entryway mudroom, a repointed chimney, a new dishwasher (2023), include a new roof and furnace in 2019, a new washing machine in 2020, and a four-bedroom septic system, exterior paint, and gutters in 2021, along with other updates. A whole-house Generac generator provides added peace of mind. Easy access to Scituate Harbor, with schools and commuter options conveniently nearby. This special property offers the perfect blend of comfort, convenience, and coastal living. Come discover all that Scituate has to offer and make this wonderful home your own!
- Listing Status:
- Active
- Date Added:
- October 21, 2026
- Data Last Updated:
- November 19, 2026 at 7:07AM
- Listing Office:
- Redfin Corp. : 617-340-7803
- Listing Agent:
- Victor Cordero : 781-812-3556
- MLS ID:
- 73592444

- General: Rain GuttersHot Tub/SpaStoragePrivate
- Style: Colonial
- Parking: Off StreetPavedParking spaces: 4
- Roofing: Shingle
- General: FrameConcrete Perimeter
- Road/Access: Public
- Originating MLS: MLS Property Information Network
- County: Plymouth
- Zoning: RESM:0044 B:0004 L:000201168170
- Utilities: for Electric Rangefor Electric DryerWasher HookupGenerator ConnectionGeneratorCircuit BreakersGenerator Connection
- Water: Public
- Sewer: Private Sewer
- Source: MLS Property Information Network
This listing courtesy of Victor Cordero , Redfin Corp.
Monthly Payment
- Principal & Interest $
- Property Taxes $
- Home Insurance $
- VA Funding Fee $