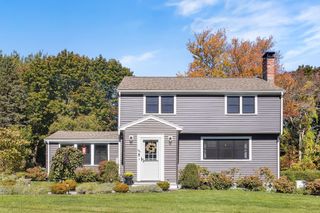
99 Old Oaken Bucket Rd, Scituate, MA 02066
- 4 beds |
- 2 baths |
- 1,723 sqft
 Single-Family Home
 Built in 1962
 1.91acre lot
 1 car garage
 $580/sqft
 Listed 21 days ago
Property Description
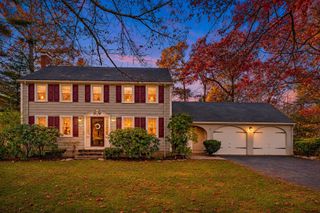
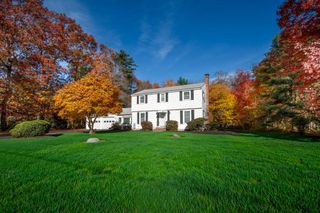
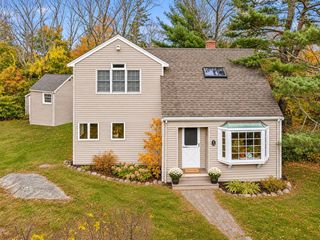
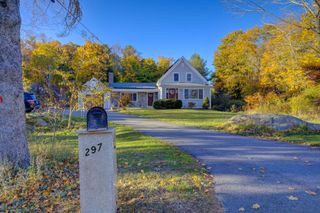
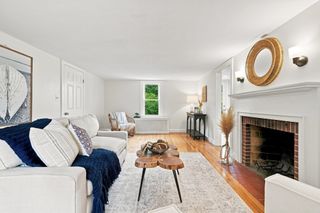
Classic Cape charm meets fresh, move-in-ready appeal at 99 Old Oaken Bucket Road in Scituate. Cherished by the same family for years, this thoughtfully updated four-bedroom, two-full-bath home is ready for its next chapter. Hardwood floors, freshly painted interiors, and newly updated bathrooms complement a flexible layout featuring two bedrooms and a full bath on each level. The kitchen offers updated quartz countertops and a cozy breakfast nook, while a fireplace brings warmth and character to the family room. A breezeway mudroom adds everyday convenience alongside the one-car garage. The full walk-out basement offers opportunity to expand your living space and make the home your own. Set on just under two acres, there’s room to garden, entertain, play, or simply enjoy the outdoors. Timeless charm, thoughtful updates, and room to grow—this is the Scituate home you’ve been waiting for.
- Listing Status:
- Active
- Date Added:
- October 29, 2026
- Data Last Updated:
- November 19, 2026 at 7:07AM
- Listing Office:
- Compass : 781-285-8028
- Listing Agent:
- Benjamin Lincoln : 781-733-1140
- MLS ID:
- 73596401

- General: Patio
- Style: Cape
- Parking: AttachedPaved DriveOff StreetPavedParking spaces: 5
- Roofing: Shingle
- General: FrameConcrete Perimeter
- Road/Access: Public
- Originating MLS: MLS Property Information Network
- County: Plymouth
- Zoning: RESM:0047 B:0001 L:0002A1168810
- Utilities: for Electric RangeWasher Hookup100 Amp Service
- Water: Public
- Sewer: Private Sewer
- Source: MLS Property Information Network
This listing courtesy of Benjamin Lincoln , Compass
Monthly Payment
- Principal & Interest $
- Property Taxes $
- Home Insurance $
- VA Funding Fee $