59 Greenfield Lane, Scituate, MA 02066
- 3 beds |
- 2 baths |
- 1,760 sqft
 Single-Family Home
  Built in 1947
  0.37acre lot
 2 car garage
  $523/sqft
  Listed 3 days ago
Property Description
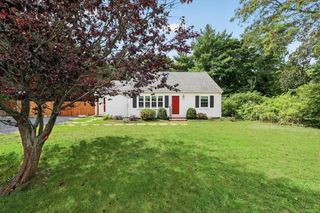
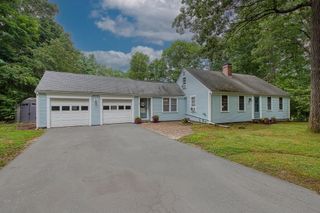
Step into timeless classic style with this move-in-ready 1940s Cape Cod, perfectly situated to offer the best of coastal living and suburban convenience. Authentic stone walls frame the driveway and private backyard, creating immediate curb appeal and an inviting feel. Inside, architectural details like graceful arched doorways and charm-filled dormers capture the original era's character, while major upgrades—including a new roof, new windows, and a new heating system—provide total modern peace of mind. The versatile main floor features a spacious primary bedroom that easily adapts to your lifestyle, whether you envision a first-floor suite, a quiet work-from-home office, or a cozy secondary living space. Both full bathrooms and the kitchen have been tastefully updated, blending contemporary function with classic warmth. Upstairs, two additional bedrooms tucked under the traditional dormers offer quiet retreats for family or guests. Out back, the private yard feels like a secluded oasis, featuring a covered porch framed by a rustic stone wall that make outdoor dining and relaxation effortless. Complete with a two-car garage for parking and extra storage, this home is located just minutes from lively downtown Scituate. You are minutes away from a variety of shops, restaurants, harbor and local beaches, with easy train access for a seamless commute straight into Boston. Easy to show.
- Listing Status:
- Active
- Date Added:
- September 10, 2026
- Data Last Updated:
- September 13, 2026 at 10:08PM
- Listing Office:
- Engel & Volkers, South Shore : 781-934-2588
- Listing Agent:
- Jean Cohen : 781-367-7191
- MLS ID:
- 73575557

- General: Covered Patio/DeckStone Wall
- Style: Cape
- Parking: UnderPaved DriveOff StreetParking spaces: 5
- Roofing: Shingle
- Windows: Insulated Windows
- General: Concrete Perimeter
- Road/Access: Public
- Originating MLS: MLS Property Information Network
- County: Plymouth
- Zoning: Res1169812
- Water: Public
- Sewer: Private Sewer
- Source: MLS Property Information Network
This listing courtesy of Jean Cohen , Engel & Volkers, South Shore
Monthly Payment
- Principal & Interest $
- Property Taxes $
- Home Insurance $
- VA Funding Fee $