15 Shaw Farm Rd 15, Concord, MA 01742
- 3 beds |
- 3 baths |
- 2,693 sqft
 Condominium
 Built in 2014
 —— sqft lot
 1 car garage
 $391/sqft
 Listed 1 day ago
Property Description
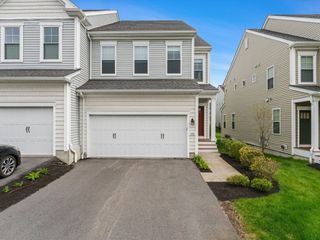
Freestanding 2014 Village Colonial with a front porch features a flowing floor plan, high ceilings, wood floors, recessed lighting, crown molding, and a gas fireplace. The dining room is extra sunny with multiple large windows and access to the deck for dining alfresco, and the modern kitchen with granite counters, stainless appliances, two pantries, and picture window will impress! The sunny primary bedroom has an ensuite bathroom and 2 large walk-in closets, and the 2nd and 3rd bedrooms have generous sized closets, and a shared Jack and Jill bathroom. All 3 bedrooms have new carpeting. The living room has multiple sunny windows overlooking the front porch allowing for spectacular sunlight, and the easy access to the kitchen through the pantry hall is impressive. In addition, the wood floors and gas fireplace are bonus qualities of the large living room. All of the rooms of this home have bountiful natural light. The enormous lower-level great room with new carpeting lends itself to office space, workout area, and large gatherings for football games. Perfectly placed half bath off of the first-floor hallway. Several nearby restaurants, the train, library, several boutiques, food shopping options (Trader Joes is down the street!), Concord is renowned for its stellar school system. Cultural activities, multiple nearby walking paths, Concord recreation, and museums. The mudroom has a large closet for several coats and hats and is steps from the interior access garage. The utility room has extra space for deck and patio storage etc.
- Listing Status:
- Active
- Date Added:
- November 18, 2026
- Data Last Updated:
- November 19, 2026 at 2:08PM
- Listing Office:
- Barrett Sotheby's International Realty : 978-369-6453
- Listing Agent:
- Laura S. McKenna : 508-361-2243
- MLS ID:
- 73603592

- General: PorchDeck
- Parking: AttachedGarage Door OpenerStorageDeededCommonGuestPavedParking spaces: 3
- Roofing: Shingle
- Windows: Insulated Windows
- General: Frame3
- HOA Amenities: InsuranceRoad MaintenanceMaintenance GroundsSnow Removal235.0Monthly
- Originating MLS: MLS Property Information Network
- County: Middlesex
- Zoning: AM:007C B:2004 L:00154913936
- Water: Public
- Sewer: Private Sewer
- Source: MLS Property Information Network
This listing courtesy of Laura S. McKenna , Barrett Sotheby's International Realty
Monthly Payment
- Principal & Interest $
- Property Taxes $
- Home Insurance $
- VA Funding Fee $