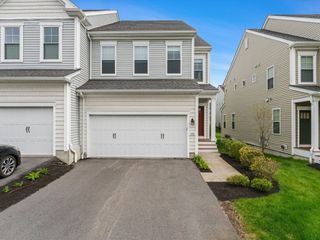
15 Birchwood Lane 15, Lincoln, MA 01773
- 3 beds |
- 4 baths |
- 2,811 sqft
 Condominium
 Built in 1979
 —— sqft lot
 2 car garage
 $336/sqft
 Listed 8 days ago
Property Description
Opportunities like this rarely come along! For the first time in 11 years, a freestanding condominium in sought-after Lincoln Ridge is available, offering the spacious feel and privacy of a single-family home with the convenience of condominium living. A dramatic two-story foyer with slate flooring welcomes you into light-filled interiors designed for comfortable everyday living and effortless entertaining. The inviting combination living room-dining area opens to a private deck overlooking woodlands and conservation land. Skylights illuminate the eat-in kitchen area, and primary bedroom options exist on both the main floor and upper level. The current handsome first floor library can early be converted to a first floor Primary bedroom with adjoining full bath, offering exceptional flexibility. The walk-out lower level provides additional finished space with a half bath, ideal for a home office, exercise room, or media retreat. In addition, the attached two-car garage, generous storage, and a heat pump installed in 2023 add everyday convenience. Lincoln Ridge offers an appealing blend of natural beauty and low-maintenance living, with beautifully maintained grounds. Enjoy the ease of condo living with access to tennis courts, gardens, a playground, a canoe launch in Farrar Pond, and miles of scenic trails. Close to town amenities, commuter routes, and train to Boston. Condo living at its best!
- Listing Status:
- Active
- Date Added:
- November 11, 2026
- Data Last Updated:
- November 19, 2026 at 2:08PM
- Listing Office:
- Barrett Sotheby's International Realty : 978-369-6453
- Listing Agent:
- Terry Perlmutter : 617-519-5179
- MLS ID:
- 73601124

- General: Deck
- Parking: AttachedGarage Door OpenerOff StreetParking spaces: 4
- Windows: Window(s) - PictureInsulated Windows
- General: Frame3
- HOA Amenities: Tennis Court(s)PlaygroundTrail(s)Garden AreaWaterSewerInsuranceMaintenance StructureRoad MaintenanceMaintenance GroundsSnow RemovalTrashReserve Funds1367.0Monthly
- Originating MLS: MLS Property Information Network
- County: Middlesex
- Zoning: RES564275
- Utilities: for Electric Rangefor Electric Ovenfor Electric DryerCircuit Breakers
- Water: Public
- Sewer: Private Sewer
- Source: MLS Property Information Network
- Exclusions: Dining Room Chandelier And Library Mural Are Excluded.
This listing courtesy of Terry Perlmutter , Barrett Sotheby's International Realty
Monthly Payment
- Principal & Interest $
- Property Taxes $
- Home Insurance $
- VA Funding Fee $

 New - 1 day ago