353 Thoreau St, Concord, MA 01742
- 4 beds |
- 3 baths |
- 3,455 sqft
 Single-Family Home
  Built in 1904
  0.39acre lot
 2 car garage
  $606/sqft
  Listed 24 days ago
Property Description
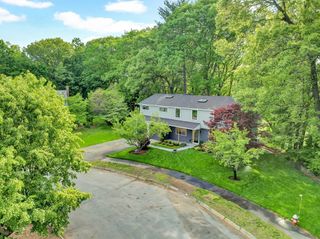
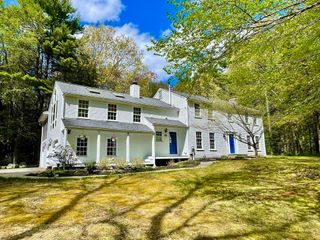
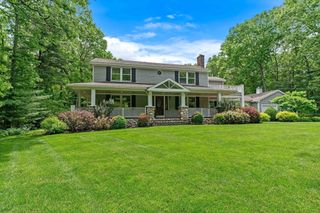
This Distinguished Concord Center single-family home offers refined living along with casual enjoyment. The expansive family room has high ceilings, wood floors, fireplace and plenty of sunshine, and the extra-large dramatic sunroom/porch has a cathedral wood ceiling and cupola. The Formal living room with adjoining dining room have wood floors, new ceilings, bay window and recessed lighting and the nearby centralized kitchen has several light cherry cabinets with glass windows, granite counters, and stainless appliances. Around the corner is a sweet library with 6 sunny windows. Three bedrooms with hardwood floors and lots of light are well located, providing comfortable and private accommodations with nearby full bath. Lower-level recreation room has plenty of sunlight and big enough for a crowd. Marvelous Concord lifestyle with steps to most everything... museums, restaurants, boutiques, Alcott elementary and CCHS High and the train. 2nd floor laundry room, gorgeous, level yard.
- Listing Status:
- Active
- Date Added:
- May 6, 2026
- Data Last Updated:
- May 30, 2026 at 2:09PM
- Listing Office:
- Barrett Sotheby's International Realty : 978-369-6453
- Listing Agent:
- Laura S. McKenna : 508-361-2243
- MLS ID:
- 73513665

- General: Porch - EnclosedDeckPatioStorageProfessional LandscapingSprinkler SystemOutdoor Shower
- Style: Colonial
- Parking: AttachedPavedParking spaces: 4
- Roofing: Shingle
- Windows: Window(s) - Bay/Bow/BoxWindow(s) - PictureInsulated WindowsStorm Window(s)
- General: FrameConcrete PerimeterStone
- Road/Access: Public
- Originating MLS: MLS Property Information Network
- County: Middlesex
- Zoning: AM:10H B:212456259
- Utilities: for Gas Rangefor Electric DryerWasher HookupCircuit Breakers
- Water: Public
- Sewer: Public Sewer
- Source: MLS Property Information Network
- Exclusions: 3rd Floor Dresser Stays
This listing courtesy of Laura S. McKenna , Barrett Sotheby's International Realty
Monthly Payment
- Principal & Interest $
- Property Taxes $
- Home Insurance $
- VA Funding Fee $

 New - 2 days ago