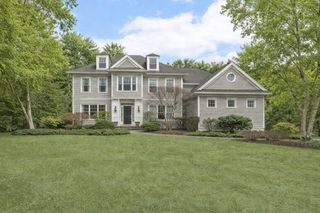
114 Hunters Ridge Rd, Concord, MA 01742
- 4 beds |
- 3 baths |
- 3,010 sqft
 Single-Family Home
  Built in 1968
  1.84acre lot
 3 car garage
  $581/sqft
  Listed 6 days ago
Property Description
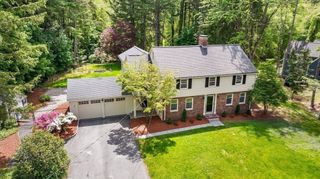
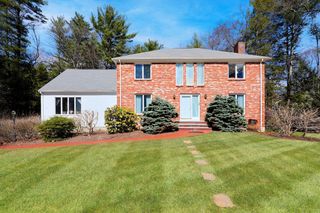
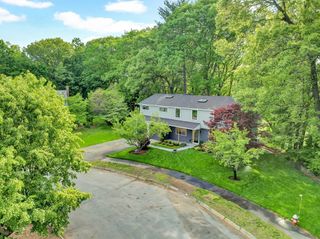
Set high above Hunters Ridge Road, surrounded by natural beauty, this elegant mid-century Colonial perfectly blends character and charm with modern style and thoughtful amenities. The formal foyer has twin, symmetrical coat closets and is flanked by two pairs of French doors, one leading to a large fireplaced living room and the other to a perfectly-located home office. The kitchen boasts custom cherry cabinetry, a ganite-topped island with seating and storage, and a separate butler's pantry, and it connects to the dining room through French doors. A half bath completes the first floor spaces. Just a few steps up from the kitchen is the grand family room with cathedral ceilings and fireplace and direct access to the large elevated screened porch. Upstairs, four bedrooms and two full baths include a primary suite with multiple closets, tiled full bath, and separate laundry room. Hardwood floors throughout. Three car attached garage, finishable basement, and an oversized natural yard.
- Listing Status:
- Active
- Date Added:
- May 24, 2026
- Data Last Updated:
- May 30, 2026 at 1:06PM
- Listing Office:
- Distinctly New England : 978-443-3141
- Listing Agent:
- Richard Wilcox : 508-922-3499
- MLS ID:
- 73520834

- General: PorchPorch - EnclosedPorch - ScreenedPatioSprinkler SystemGarden
- Style: Colonial
- Parking: AttachedGarage Door OpenerPaved DriveOff StreetPavedParking spaces: 11
- Roofing: Shingle
- Windows: Insulated Windows
- General: FrameConcrete Perimeter
- Road/Access: Public
- Originating MLS: MLS Property Information Network
- County: Middlesex
- Zoning: AAM:0014C B:2982 L:0016457598
- Utilities: for Electric Rangefor Electric Ovenfor Electric DryerWasher HookupCircuit Breakers200+ Amp Service
- Water: Public
- Sewer: Private Sewer
- Source: MLS Property Information Network
This listing courtesy of Richard Wilcox , Distinctly New England
Monthly Payment
- Principal & Interest $
- Property Taxes $
- Home Insurance $
- VA Funding Fee $

 New - 2 days ago