30 Meadow Dr, Sudbury, MA 01776
- 4 beds |
- 3 baths |
- 3,484 sqft
 Single-Family Home
  Built in 1961
  0.85acre lot
 2 car garage
  $402/sqft
  Listed 3 months ago
Property Description
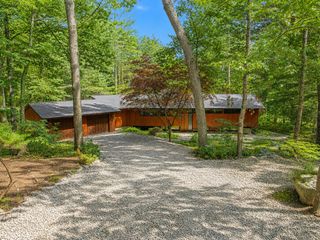
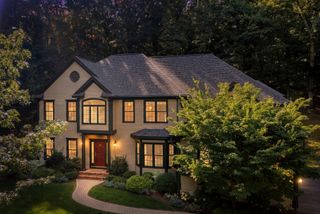
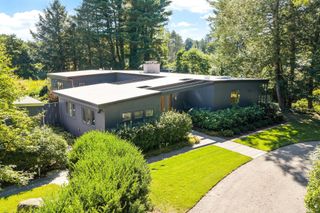
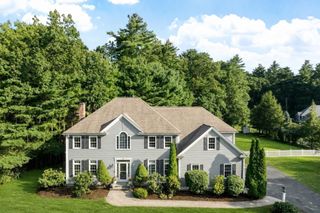
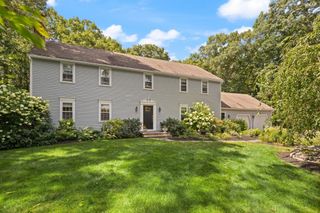
welcome to 30 Meadow Dr, Sudbury, . This beautifully maintained Colonial offers 3,484 sq ft of living space. Fresh updates throughout the home! include new interior and exterior paint freshly painted kitchen cabinets refinished hardwood floors new trim work, fresh landscaping and much more thoughtfully designed kitchen featuring stainless-steel appliances, a functional center island, and plenty of workspace perfect for everyday living and entertaining Spacious living areas throughout the home provide warmth, comfort, and flexibility for today’s lifestyle.. Step outside to enjoy the welcoming patio an ideal space for relaxing, gatherings, or enjoying peaceful outdoor moments.Additional highlights include an attached two-car garage, a beautifully maintained yard that enhances the home’s curb appeal. colonial character with modern functionality, this move-in read offers the perfect blend of comfort, space, comfort, space, and convenience in one of Sudbury’s desirable neighborhoods.
- Listing Status:
- Active
- Date Added:
- May 27, 2026
- Data Last Updated:
- September 13, 2026 at 7:07PM
- Listing Office:
- Keller Williams Realty Boston Northwest : 978-369-5775
- Listing Agent:
- Ruchi Misra : 978-726-6303
- MLS ID:
- 73524722

- General: PatioFenced YardGarden
- Style: Colonial
- Parking: AttachedPaved DrivePavedParking spaces: 8
- Roofing: Shingle
- General: FrameConcrete Perimeter
- Road/Access: Public
- Originating MLS: MLS Property Information Network
- County: Middlesex
- Zoning: RESAJ0800119.783575
- Fencing: Fenced/EnclosedFenced
- Utilities: for Electric Rangefor Electric DryerWasher HookupIcemaker Connection200+ Amp Service
- Water: Public
- Sewer: Private Sewer
- Source: MLS Property Information Network
This listing courtesy of Ruchi Misra , Keller Williams Realty Boston Northwest
Monthly Payment
- Principal & Interest $
- Property Taxes $
- Home Insurance $
- VA Funding Fee $