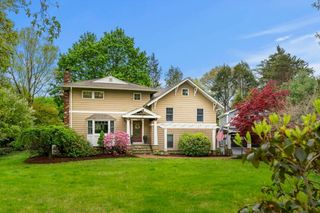
449 Old Marlboro Road, Concord, MA 01742
- 5 beds |
- 5 baths |
- 4,678 sqft
 Single-Family Home
  Built in 2006
  0.51acre lot
 2 car garage
  $476/sqft
  Listed 10 days ago
Property Description
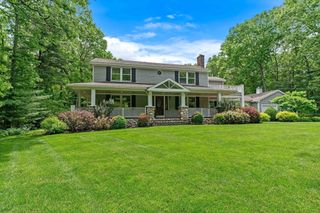
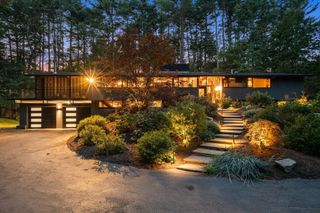
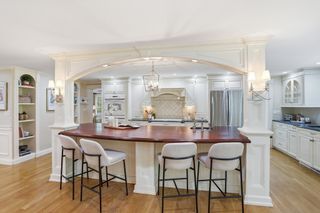
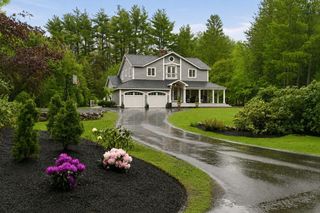
Moments from West Concord Village yet quietly removed from its bustle, this custom Panetta-built Colonial offers a rare blend of elegance, privacy, and everyday connection. Set on a beautifully landscaped half-acre abutting the Bruce Freeman Rail Trail, the home opens at the rear to a serene, secluded yard framed by lawn, specimen trees, and sky, an inviting backdrop for morning coffee, after-dinner walks, bike rides, play, and quiet summer suppers. Inside, gracious formal rooms, a sunlit kitchen, and an open family room create a natural rhythm for gathering and daily life. Just inside the secondary entrance, a cherry-paneled office with nearby powder room offers a discreet, perfectly placed space for focused work, reflection, or welcoming clients without drawing them through the home. Upstairs, the serene primary suite, en-suite bedrooms, 2nd floor laundry, and finished 3rd level provide room for family, guests, study, recreation, and retreat. Walk to commuter rail, schools, shops.
- Listing Status:
- Active
- Date Added:
- May 20, 2026
- Data Last Updated:
- May 30, 2026 at 3:08PM
- Listing Office:
- Coldwell Banker Realty - Concord : 978-369-1000
- Listing Agent:
- Maureen Harmonay : 978-502-5800
- MLS ID:
- 73511287

- General: PorchDeck - CompositeRain GuttersProfessional LandscapingSprinkler SystemScreensGarden
- Style: Colonial
- Parking: AttachedGarage Door OpenerPaved DriveOff StreetPavedParking spaces: 8
- Roofing: Shingle
- Windows: Window(s) - PictureScreens
- General: FrameConcrete Perimeter
- Road/Access: Public
- Originating MLS: MLS Property Information Network
- County: Middlesex
- Zoning: Res455717
- Utilities: for Gas Rangefor Electric Ovenfor Electric DryerWasher HookupIcemaker Connection200+ Amp Service
- Water: Public
- Sewer: Private Sewer
- Source: MLS Property Information Network
This listing courtesy of Maureen Harmonay , Coldwell Banker Realty - Concord
Monthly Payment
- Principal & Interest $
- Property Taxes $
- Home Insurance $
- VA Funding Fee $

 New - 2 days ago