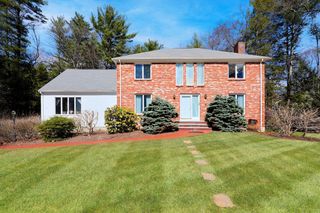
518 Annursnac Hill Rd, Concord, MA 01742
- 6 beds |
- 3 baths |
- 3,018 sqft
 Single-Family Home
  Built in 1967
  1.74acre lot
 2 car garage
  $522/sqft
  Listed 3 days ago
Property Description
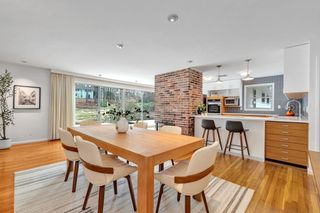
This home will steal your heart. Delightful, iconic and sun-filled this Deck Home is set on nearly 2 acres atop Annursnac Hill w/access to trails, pond, beach, pickleball and tennis! Clean architectural lines, soaring beamed ceilings with skylights and walls of glass frame serene woodland views. The airy floorplan is anchored by a large living room w/floor-to-ceiling fireplace and glass doors to the deck. Stylish kitchen features center island and adjoining dining area with a charming screened porch just beyond. Main bedroom is light and bright w/built-ins, double closets and quartz bath with radiant heat. Second bedroom, home office and half bath complete this level while gleaming HW floors throughout create warmth and continuity. Just a few steps down the walkout lower level includes a family room w/fireplace and easy patio access to the peaceful backyard, plus three add'l BRs, a full bath, study and laundry. The oversized, detached 2-car garage completes this impressive offering.
- Listing Status:
- Active
- Date Added:
- May 27, 2026
- Data Last Updated:
- May 30, 2026 at 2:09PM
- Listing Office:
- Coldwell Banker Realty - Concord : 978-369-1000
- Listing Agent:
- Senkler, Pasley & Whitney : 978-505-2652
- MLS ID:
- 73525102

- General: Porch - ScreenedDeck - WoodPatioRain GuttersDecorative Lighting
- Style: Contemporary
- Parking: DetachedGarage Door OpenerStorageGarage Faces SideOversizedPaved DriveOff StreetPavedParking spaces: 6
- Roofing: Shingle
- Windows: Window(s) - PictureInsulated Windows
- General: FrameConcrete Perimeter
- Road/Access: Public
- Originating MLS: MLS Property Information Network
- County: Middlesex
- Zoning: AAM:0006D B:1980 L:0003451986
- View: Scenic View(s)View
- Utilities: for Electric Rangefor Electric DryerWasher HookupCircuit Breakers
- Water: Public
- Sewer: Private Sewer
- Source: MLS Property Information Network
This listing courtesy of Senkler, Pasley & Whitney , Coldwell Banker Realty - Concord
Monthly Payment
- Principal & Interest $
- Property Taxes $
- Home Insurance $
- VA Funding Fee $

 New - 2 days ago