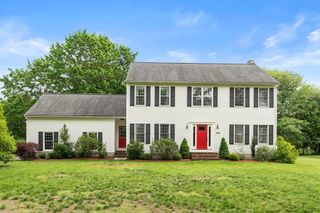
85 The Valley Rd, Concord, MA 01742
- 5 beds |
- 3 baths |
- 3,077 sqft
 Single-Family Home
  Built in 1952
  1.31acre lot
 2 car garage
  $518/sqft
  Listed 1 month ago
Property Description
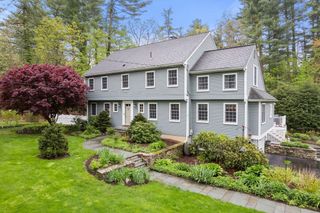
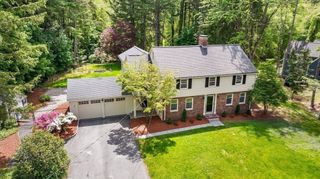
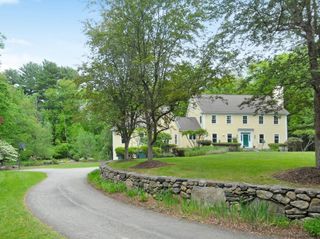
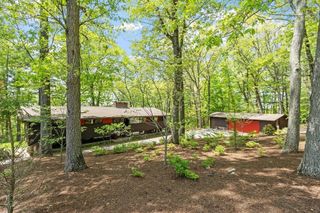
Located in Concord’s highly sought-after Conantum neighborhood, this 5-bedroom, 2.5-bath contemporary offers a wonderful opportunity to enjoy one of the area’s most special communities. The flexible main-level floor plan features a recently updated kitchen with stainless steel appliances, open-concept living and dining spaces, two bedrooms, and an updated full bath—ideal for today’s lifestyle needs. The first level offers three additional bedrooms, one currently used as an office, along with a spacious and versatile bonus area and a cozy sitting space with a wood-burning fireplace. Recent improvements include new flooring on the first level, fresh interior paint throughout, and a 5-bedroom septic system installed in 2023. Enjoy Conantum’s unique sense of community, along with tennis and basketball courts, gardens, shared river access and boat launch, hiking trails, and neighborhood amenities—all just minutes to Concord Center, Walden Woods, commuter rail, and major routes.
- Listing Status:
- Active
- Date Added:
- April 8, 2026
- Data Last Updated:
- May 30, 2026 at 3:08PM
- Listing Office:
- William Raveis R.E. & Home Services : 978-610-6369
- Listing Agent:
- Krassi Diehl : 617-784-0601
- MLS ID:
- 73498611

- General: Deck - Wood
- Style: Contemporary
- Parking: AttachedGarage Door OpenerPaved DrivePavedParking spaces: 7
- Roofing: Shingle
- General: FrameConcrete Perimeter
- Road/Access: Public
- HOA Amenities: 300.0Annually
- Originating MLS: MLS Property Information Network
- County: Middlesex
- Zoning: A457952
- Utilities: for Electric Rangefor Electric Ovenfor Electric DryerWasher Hookup
- Water: Public
- Sewer: Private Sewer
- Source: MLS Property Information Network
This listing courtesy of Krassi Diehl , William Raveis R.E. & Home Services
Monthly Payment
- Principal & Interest $
- Property Taxes $
- Home Insurance $
- VA Funding Fee $

 New - 2 days ago