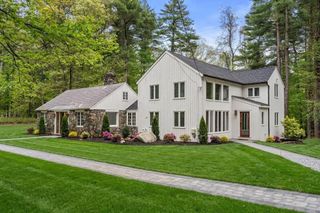
17 Sunset Path, Sudbury, MA 01776
- 5 beds |
- 3 baths |
- 3,667 sqft
 Single-Family Home
  Built in 1970
  0.95acre lot
 2 car garage
  $446/sqft
  Listed 3 days ago
Property Description
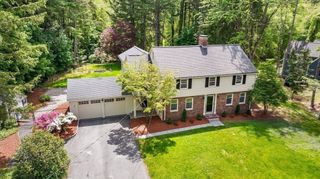
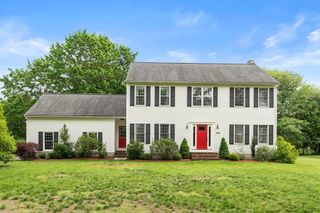
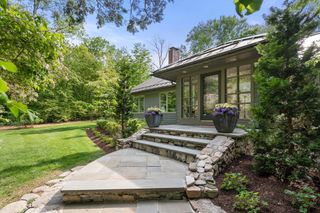
Step into a home that feels like a warm hug — rich with timeless New England character, charm, and thoughtful detail throughout. Beautiful built-ins, multi-piece moldings, and sun-filled spaces create an inviting atmosphere in this exceptional colonial nestled in one of Sudbury’s most desirable neighborhoods. A stunning vaulted family room with a surround of windows brings in abundant natural light, while the formal living room with fireplace, elegant dining room, and private home office offer both warmth and versatility. The custom kitchen features a center island, breakfast area, custom lighting, and seamless flow for everyday living and entertaining. Upstairs, five generous bedrooms include a spacious primary suite. Outdoor living is enchanting with a gorgeous screened porch, composite deck, multiple patios, and fenced garden area — perfect for relaxing, entertaining, and enjoying the picturesque setting. A truly special home where classic New England style meets everyday comfort.
- Listing Status:
- Active
- Date Added:
- May 27, 2026
- Data Last Updated:
- May 30, 2026 at 2:09PM
- Listing Office:
- Gibson Sotheby's International Realty : 978-443-8484
- Listing Agent:
- Sirota Hudgins Team : 781-608-7137
- MLS ID:
- 73525311

- General: Balcony / DeckPorch - ScreenedDeck - CompositePatioRain GuttersProfessional LandscapingSprinkler SystemDecorative LightingScreensGardenStone Wall
- Style: Colonial
- Parking: AttachedUnderGarage Door OpenerStorageWorkshop in GaragePaved DriveOff StreetPavedParking spaces: 6
- Roofing: Shingle
- Windows: SkylightInsulated WindowsScreens
- General: FrameConcrete Perimeter
- Road/Access: Public
- Originating MLS: MLS Property Information Network
- County: Middlesex
- Zoning: RESAD0800336.780425
- Fencing: Fenced/Enclosed
- Utilities: for Gas Rangefor Electric DryerWasher HookupIcemaker ConnectionGenerator ConnectionGeneratorCircuit Breakers200+ Amp ServiceGenerator Connection
- Water: Public
- Sewer: Private Sewer
- Source: MLS Property Information Network
- Exclusions: WeathervaneDrchandelierLr Fireplace Tools/HooksPorch BellHall Bath/Blue Br Light Fixtures-2
This listing courtesy of Sirota Hudgins Team , Gibson Sotheby's International Realty
Monthly Payment
- Principal & Interest $
- Property Taxes $
- Home Insurance $
- VA Funding Fee $

 New - 3 days ago