177 Plympton Road, Sudbury, MA 01776
- 4 beds |
- 3 baths |
- 4,000 sqft
 Single-Family Home
  Built in 1956
  1.16acre lot
 2 car garage
  $420/sqft
  Listed 3 days ago
Property Description
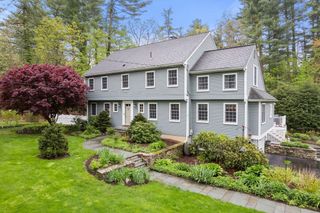
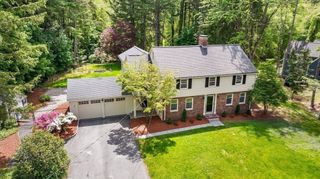
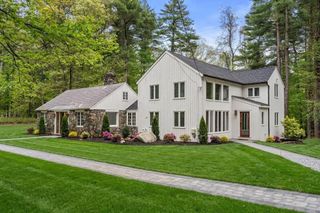
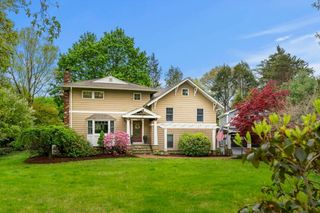
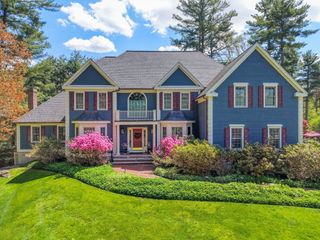
This stunning, much-admired craftsman-style home is located on one of Sudbury's prettiest and most desirable streets.It is set on a lovely, landscaped lot with flowering trees, shrubs, flowers, a shed and stonewalls.The inviting foyer leads to the fireplaced library with window seat & custom-built shelves.The open floor plan highlights the kitchen with custom mahogany cabinetry, granite countertops, a recessed ceiling alcove above the island, and a cozy dining area. The adjoining living room features a soaring cathedral ceiling, walls of windows & a fireplace open to the gracious dining room. The primary suite is a true retreat with a cozy sitting area with French doors to the deck, a walk-in closet with custom cabinetry(2026) and a luxurious bathroom with separate shower and jacuzzi tub. A separate wing offers 3 good-sized bedrooms & updated bath. There is also a powder room & laundry room on this level. The finished LL offers a spacious family room & access to the garage
- Listing Status:
- Active
- Date Added:
- May 27, 2026
- Data Last Updated:
- May 30, 2026 at 2:09PM
- Listing Office:
- Coldwell Banker Realty - Sudbury : 978-443-9933
- Listing Agent:
- Anne Kirkpatrick : 508-641-1491
- MLS ID:
- 73525445

- General: DeckRain GuttersStorageProfessional LandscapingSprinkler SystemScreensStone Wall
- Style: Contemporary
- Parking: AttachedUnderGarage Door OpenerPaved DriveOff StreetDrivewayPavedParking spaces: 8
- Roofing: Metal
- Windows: SkylightScreens
- General: FrameConcrete Perimeter
- Road/Access: Public
- Originating MLS: MLS Property Information Network
- County: Middlesex
- Zoning: resc782311
- Utilities: for Electric Ovenfor Electric DryerWasher HookupIcemaker ConnectionGenerator ConnectionCircuit Breakers200+ Amp ServiceGenerator Connection
- Water: Public
- Sewer: Private Sewer
- Source: MLS Property Information Network
- Exclusions: RefrgeratorWasherDryer Negotiable
This listing courtesy of Anne Kirkpatrick , Coldwell Banker Realty - Sudbury
Monthly Payment
- Principal & Interest $
- Property Taxes $
- Home Insurance $
- VA Funding Fee $

 New - 2 days ago