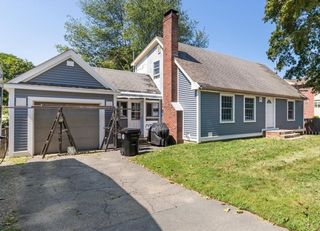
34 Cornell Rd, Danvers, MA 01923
- 3 beds |
- 3 baths |
- 1,612 sqft
 Single-Family Home
  Built in 1966
  0.43acre lot
 1 car garage
  $434/sqft
  Listed 3 days ago
Property Description
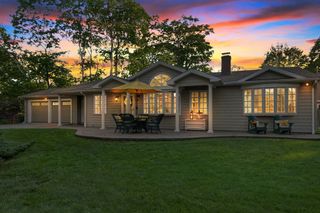
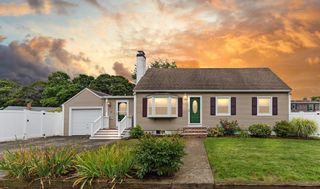
A charming home situated on a generous 0.43-acre lot, offering a wonderful blend of comfort, space, and convenience. Located on a quiet dead-end street in the highly desirable Woodvale neighborhood,. Home offers sought after, spacious, SINGLE LEVEL LIVING, a functional floor plan, and fantastic potential to update and customize to your personal taste.The living room is anchored by a wood-burning stove. There is an eat-in kitchen, open dining room , and a den with fireplace. The home has three well-proportioned bedrooms, including a primary suite complete with its own private 3/4 bath. Plus an oversized garage. and an outdoor storage shed. The private rear patio is perfect for outdoor get togethers. Home is situated in an ideal Danvers location, close to local schools, parks, scenic walking trails, conservation land and major commuter highways. This inviting residence features a functional layout and thoughtfully designed spaces for both everyday living and entertaining. Enjoy the charm of an established residential community. Photos have been digitally staged.There are 4 ductless Mini Splits (one in each bedroom and one in the den).
- Listing Status:
- Active
- Date Added:
- August 17, 2026
- Data Last Updated:
- August 20, 2026 at 4:06PM
- Listing Office:
- Keller Williams Realty Evolution : 978-992-4050
- Listing Agent:
- Casey Peicott : 978-902-2175
- MLS ID:
- 73564588

- General: PatioStorage
- Style: Ranch
- Parking: AttachedPaved DriveOff StreetParking spaces: 5
- Roofing: Shingle
- General: FrameSlab
- Road/Access: Public
- Originating MLS: MLS Property Information Network
- County: Essex
- Zoning: R31876891
- Utilities: for Electric Ovenfor Electric Dryer
- Water: Public
- Sewer: Public Sewer
- Source: MLS Property Information Network
This listing courtesy of Casey Peicott , Keller Williams Realty Evolution
Monthly Payment
- Principal & Interest $
- Property Taxes $
- Home Insurance $
- VA Funding Fee $

 New - 12 hours ago