37 Constitution Ln 12, Danvers, MA 01923
- 3 beds |
- 3 baths |
- 2,181 sqft
 Condominium
 Built in 1987
 —— sqft lot
 1 car garage
 $270/sqft
 Listed 2 days ago
Property Description
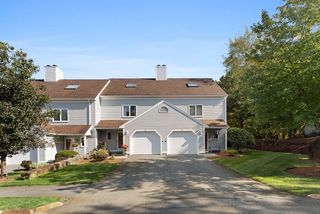
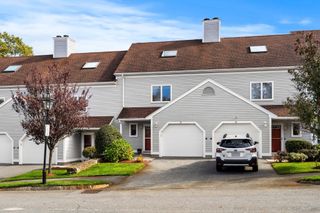
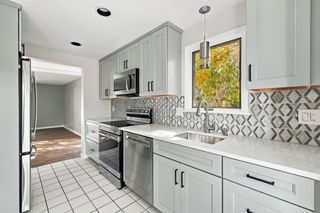
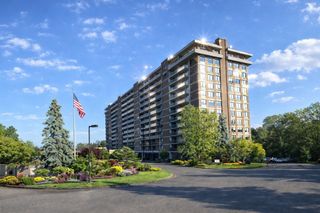
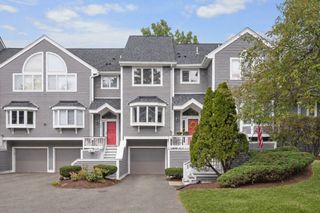
Step in to this turnkey end-unit River Run townhouse and love what you find. The renovated kitchen with shaker cabinets, quartz counters, and induction cooktop is sunny and bright and has room for a cozy chair by the window for morning coffee. The generous living room with modern luxury vinyl plank flooring has ample room for a large sectional, big screen tv and office workstation. The dining room accommodates a table for 8-10 so you can host dinners and game nights with ease. The second floor has a lovely master suite with double closets, and an updated bath with tiled walk in shower with glass doors. The second floor bath serves the second bedroom next door. Up on the third floor you'll find another bedroom, or guest suite/family room with vaulted ceiling and great storage. The lower level is a full walkout that accesses the private outdoor space including a covered deck, exclusive to this unit. There is also room for a home office, a laundry area, and access to the one car garage. River Run is an established complex with an inground pool and clubhouse. Who cares about snow when you have a 1 car garage under, and your driveway is plowed and steps are shoveled?! Central air and low utility bills complete the package. Pet friendly too, with some restrictions. See pet policy. Shown by appointment.
- Listing Status:
- Active
- Date Added:
- November 17, 2026
- Data Last Updated:
- November 19, 2026 at 1:06PM
- Listing Office:
- Keller Williams Realty Evolution : 978-927-8700
- Listing Agent:
- Julie Costa : 978-828-4064
- MLS ID:
- 73602953

- General: Covered Patio/DeckProfessional Landscaping
- Pool: AssociationIn Ground
- Parking: UnderGarage Door OpenerOff StreetParking spaces: 2
- General: 4
- HOA Amenities: Hot WaterPoolClubhouseWaterSewerInsuranceMaintenance StructureMaintenance GroundsSnow RemovalTrashReserve Funds672.0Monthly
- Originating MLS: MLS Property Information Network
- County: Essex
- Zoning: R1AM:0058 B:0033 L:00121880836
- Utilities: for Electric Range
- Water: Public
- Sewer: Public Sewer
- Source: MLS Property Information Network
This listing courtesy of Julie Costa , Keller Williams Realty Evolution
Monthly Payment
- Principal & Interest $
- Property Taxes $
- Home Insurance $
- VA Funding Fee $