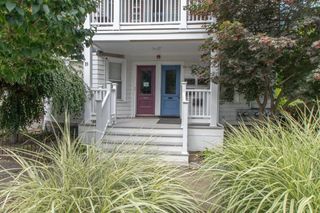
47 Abington Road 47, Danvers, MA 01923
- 2 beds |
- 2 baths |
- 1,909 sqft
 Condominium
 Built in 1987
 —— sqft lot
 1 car garage
 $309/sqft
 Listed 5 days ago
Property Description
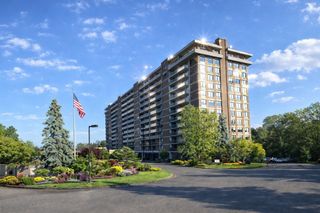
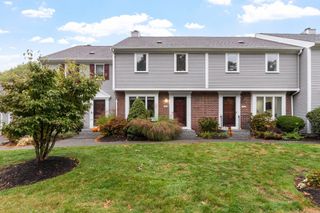
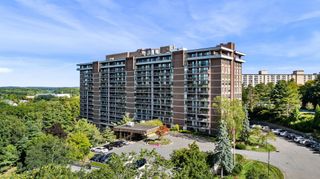
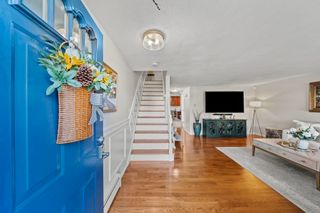
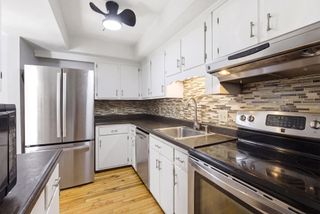
Updated End Unit Townhouse at River Run! Move-In ready with thoughtful updates including fresh paint, a renovated kitchen and new laminate flooring! Flexible floor plan spread out among four levels...Enter through the garage to the bottom floor which has laundry hookups, utilities, a family room/workout room/den with a slider leading outside. The 2nd & 3rd floors have south-facing windows, flooding the home with natural light and views of the trees. The kitchen has recently been updated with new cabinets, countertops, lighting and appliances. A half bath, spacious living/dining room and a large deck round out the second floor. On the third level you'll find the primary bedroom with vaulted ceilings, double closets, and a walk-in closet. A second bedroom with access to the airy loft on the 4th level with parquet floors, vaulted ceiling, skylight and built-in bookcases. River Run is tucked into a beautiful setting with a community clubhouse and inground pool, yet ideally located close to shopping galore, downtown Danvers, Danversport, and Rte 128. Visit our open houses this weekend or schedule a private showing with your agent today!
- Listing Status:
- Active
- Date Added:
- October 21, 2026
- Data Last Updated:
- October 26, 2026 at 7:07AM
- Listing Office:
- Realty One Group Nest : 978-255-4394
- Listing Agent:
- Christine Beaudry : 978-512-9367
- MLS ID:
- 73593801

- General: Deck
- Pool: AssociationIn Ground
- Parking: UnderPavedParking spaces: 2
- Roofing: Shingle
- Windows: Skylight(s)Insulated Windows
- General: Frame2
- HOA Amenities: PoolClubhouseWaterSewerInsuranceMaintenance StructureRoad MaintenanceMaintenance GroundsSnow RemovalTrashReserve Funds672.0Monthly
- Originating MLS: MLS Property Information Network
- County: Essex
- Zoning: R1AM:058 L:033 P:047
- Utilities: for Electric DryerCircuit Breakers
- Water: Public
- Sewer: Public Sewer
- Source: MLS Property Information Network
This listing courtesy of Christine Beaudry , Realty One Group Nest
Monthly Payment
- Principal & Interest $
- Property Taxes $
- Home Insurance $
- VA Funding Fee $

 New - 3 days ago