4302 Deerfield Circle 4302, Peabody, MA 01960
- 3 beds |
- 3 baths |
- 2,140 sqft
 Condominium
 Built in 1987
 —— sqft lot
 1 car garage
 $257/sqft
 Listed 12 days ago
Property Description
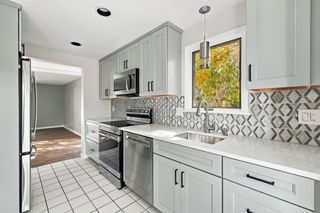
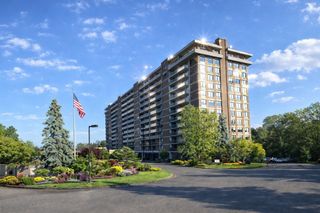
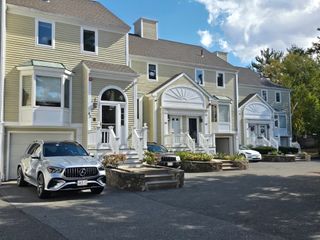
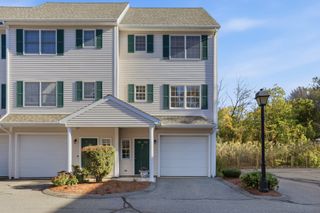
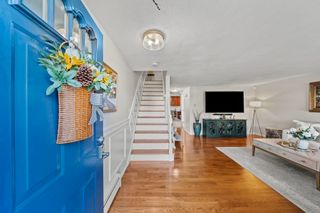
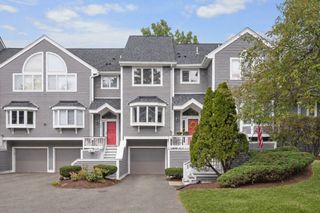
Welcome to Huntington Wood's Deerfield townhouse, offering four finished levels of living space. The main level includes a living room, a dining room with access to a private deck, a kitchen with a large island, tile flooring, and stainless steel appliances, plus a half bath. The second floor features two bedrooms, including a primary bedroom with a wall of closet space and a dressing area. The finished third floor provides flexible Loft suitable for a third bedroom, guest room, or home office. The finished walkout lower level offers additional living space ideal for a family room and includes a full bath, laundry area, and patio access. Additional features include a one-car garage, driveway parking, and access to Huntington Wood amenities, including a pool, tennis courts, clubhouse, and landscaped grounds. Conveniently located near shopping, dining, and major routes. Heating system 7 years old.
- Listing Status:
- Active
- Date Added:
- October 14, 2026
- Data Last Updated:
- October 26, 2026 at 7:07AM
- Listing Office:
- Coldwell Banker Realty - Lynnfield : 781-334-5700
- Listing Agent:
- Marjorie Youngren Team : 781-580-9357
- MLS ID:
- 73590812

- General: DeckPatioProfessional Landscaping
- Pool: AssociationIn Ground
- Parking: DetachedGarage Door OpenerOff StreetParking spaces: 3
- Roofing: Shingle
- General: Frame4
- HOA Amenities: PoolClubhouseWaterSewerInsuranceMaintenance StructureRoad MaintenanceMaintenance GroundsSnow RemovalTrashReserve Funds572.0Monthly
- Originating MLS: MLS Property Information Network
- County: Essex
- Zoning: R52103437
- Utilities: for Electric Rangefor Electric DryerWasher HookupCircuit Breakers200+ Amp Service
- Water: Public
- Sewer: Public Sewer
- Source: MLS Property Information Network
This listing courtesy of Marjorie Youngren Team , Coldwell Banker Realty - Lynnfield
Monthly Payment
- Principal & Interest $
- Property Taxes $
- Home Insurance $
- VA Funding Fee $