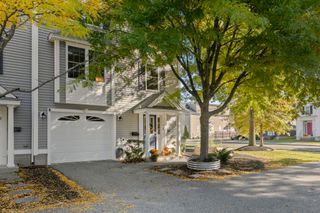
40 Village Rd 1611, Middleton, MA 01949
- 2 beds |
- 2 baths |
- 1,531 sqft
 Condominium
 Built in 1977
 —— sqft lot
 2 car garage
 $359/sqft
 Listed 12 days ago
Property Description
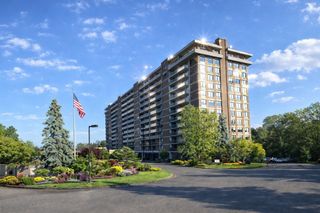
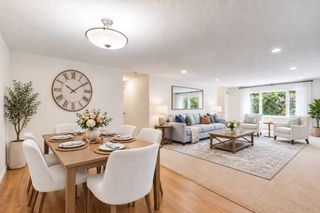
Experience elevated, effortless living at the highly sought-after Ferncroft Tower! This southeast-facing, 16th-floor lower penthouse offers spectacular views and a resort lifestyle with everyday details taken care of. The spacious 2-bedroom, 2-bath layout features open living and dining areas with crown molding and ceramic tile floors. A magnificent 46-foot balcony connects both bedrooms and the living and dining rooms—perfect for morning coffee, relaxing or entertaining above it all. The eat-in kitchen offers tons of cabinet space, while the impressive 20-by-13-foot primary suite includes a large walk-in closet and private bath with dual vanity and an oversized soaking tub. The guest bath features a new walk-in shower with custom tilework. Two garage spaces—a rare bonus—complete the package. The condo fee includes heat, electricity, A/C and water/sewer. Enjoy a heated pool, hot tub, fitness center, sauna, grilling area, function room and 24-hour security. A welcoming community, exceptional amenities and the freedom to simply enjoy life—discover the Ferncroft lifestyle!
- Listing Status:
- Active
- Date Added:
- October 14, 2026
- Data Last Updated:
- October 26, 2026 at 7:07AM
- Listing Office:
- Good Deeds Realty Partners : 978-423-4654
- Listing Agent:
- The Mavroules Team : 978-423-4654
- MLS ID:
- 73590618

- General: Balcony
- Pool: AssociationIn Ground
- Parking: UnderGarage Door OpenerDeededParking spaces: 2
- Roofing: Tar/Gravel
- General: FrameBrick1
- HOA Amenities: Hot WaterPoolLaundryElevator(s)Fitness CenterSauna/SteamClubroomTrail(s)StorageHeatElectricityGasWaterSewerInsuranceSecurityMaintenance StructureRoad MaintenanceMaintenance GroundsSnow RemovalTrashAir ConditioningReserve Funds1019.0Monthly
- Originating MLS: MLS Property Information Network
- County: Essex
- Zoning: IHM:0021 L:A000016113787727
- Utilities: for Electric Rangefor Electric Ovenfor Electric DryerWasher HookupCircuit Breakers
- Water: Public
- Sewer: Public Sewer
- Source: MLS Property Information Network
This listing courtesy of The Mavroules Team , Good Deeds Realty Partners
Monthly Payment
- Principal & Interest $
- Property Taxes $
- Home Insurance $
- VA Funding Fee $