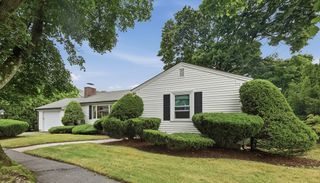
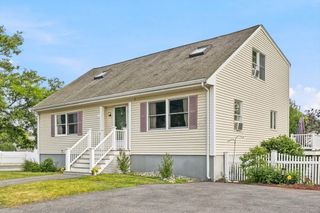
96 Ash Street, Danvers, MA 01923
- 4 beds |
- 3 baths |
- 2,367 sqft
 Single-Family Home
  Built in 1860
  0.29acre lot
 2 car garage
  $336/sqft
  Listed 12 days ago
Property Description
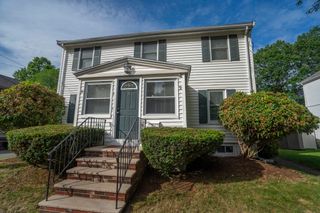
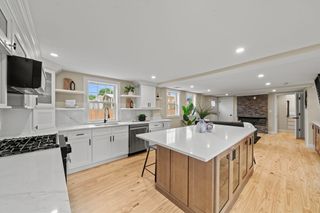
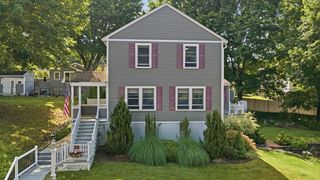
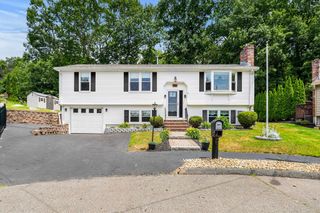
Spacious move-in ready Colonial style home close to everything Danvers! The first floor offers an open concept living room, dining area and kitchen along with an office area, half bath with laundry, large first floor bedroom (ideal for a bedroom or family room), mud room accessible to the level, fenced back yard with oversized deck and patio perfect for relaxing or entertaining. Upstairs are three more sizable bedrooms including a primary bedroom ensuite, and an additional full bath. The detached 2-car garage and big driveway can accommodate many vehicles and the full basement offers abundant storage. This property offers great potential for a swimming pool or ADU. Recent updates include: Navien boiler with tankless water heater, AC condenser, backyard patio, repaved driveway and more! Ask for the full feature sheet. In close proximity to downtown restaurants, shops, library, rail trail and commuter routes, be in your new home for fall.
- Listing Status:
- Active
- Date Added:
- June 24, 2026
- Data Last Updated:
- July 6, 2026 at 10:07PM
- Listing Office:
- Keller Williams Realty Evolution : 978-927-8700
- Listing Agent:
- Shari McStay : 978-590-9190
- MLS ID:
- 73540825

- General: Deck - WoodPatioRain GuttersStorageFenced Yard
- Style: Colonial
- Parking: DetachedGarage Door OpenerStoragePaved DriveOff StreetPavedParking spaces: 8
- Roofing: Shingle
- General: FrameStone
- Road/Access: Paved
- Originating MLS: MLS Property Information Network
- County: Essex
- Zoning: R1M:058 L:013 P:1880814
- Fencing: Fenced/EnclosedFenced
- Utilities: for Electric Rangefor Electric DryerWasher HookupIcemaker ConnectionCircuit Breakers200+ Amp Service
- Water: Public
- Sewer: Public Sewer
- Source: MLS Property Information Network
- Exclusions: Wall Mounted Tvs And Brackets.
This listing courtesy of Shari McStay , Keller Williams Realty Evolution
Monthly Payment
- Principal & Interest $
- Property Taxes $
- Home Insurance $
- VA Funding Fee $