3 Winnegance Ave, Peabody, MA 01960
- 3 beds |
- 2 baths |
- 1,920 sqft
 Single-Family Home
  Built in 1944
  7,841sqft lot
 1 car garage
  $363/sqft
  Listed 5 days ago
Property Description
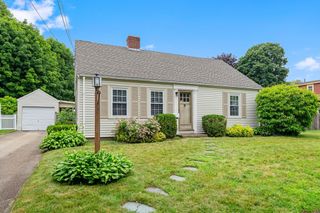
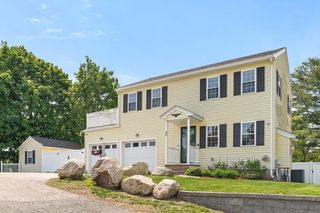
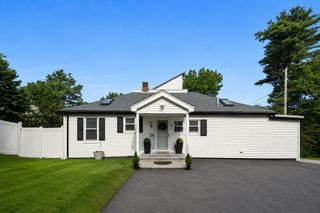
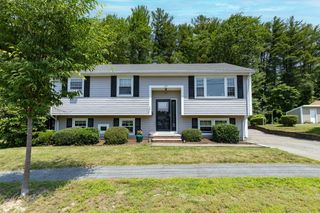
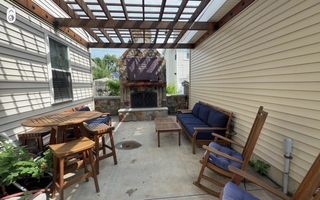
Come visit this 1,920 sq. ft. stylish living space where timeless colonial character blends effortlessly with modern style. Sunlight pours across vintage picture-frame hardwood floors, enhancing the home’s flexible open-concept layout — perfect for both everyday living and effortless entertaining. Unwind in the generously sized bedrooms offering excellent closet space and two full bathrooms for added convenience. The stunning vaulted-ceiling family room is truly the heart of the home, opening through sliders to a spacious deck overlooking a large, level, fenced-in yard. Whether hosting gatherings, enjoying playtime, or relaxing under the stars, this outdoor space delivers. A patio with a cozy fire pit adds even more charm to your evenings. Plus, you’ll enjoy a private garage and two additional tandem off-street parking spots. Conveniently located near major highways and shopping, this home offers comfort, character, and convenience.
- Listing Status:
- Active
- Date Added:
- July 1, 2026
- Data Last Updated:
- July 6, 2026 at 7:08AM
- Listing Office:
- Dream Seekers Realty, LLC : 978-615-7300
- Listing Agent:
- Robert Bennett : 781-309-7466
- MLS ID:
- 73544002

- General: PorchDeck - VinylPool - Above GroundRain GuttersFenced Yard
- Style: Colonial
- Pool: Above Ground
- Parking: DetachedGarage Door OpenerShared DrivewayOff StreetTandemParking spaces: 3
- Roofing: Shingle
- General: FrameStone
- Road/Access: Public
- Originating MLS: MLS Property Information Network
- County: Essex
- Zoning: R1AM:0109 B:00732109825
- Fencing: Fenced/EnclosedFenced
- Utilities: for Gas Range220 Volts
- Water: Public
- Sewer: Public Sewer
- Source: MLS Property Information Network
This listing courtesy of Robert Bennett , Dream Seekers Realty, LLC
Monthly Payment
- Principal & Interest $
- Property Taxes $
- Home Insurance $
- VA Funding Fee $

 New - 4 hours ago