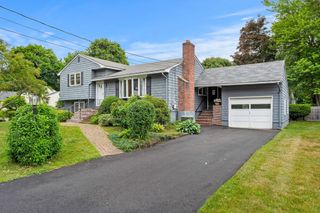
9 Auburn Rd, Beverly, MA 01915
- 3 beds |
- 2 baths |
- 1,654 sqft
 Single-Family Home
  Built in 1942
  6,534sqft lot
 1 car garage
  $392/sqft
  Listed 3 days ago
Property Description
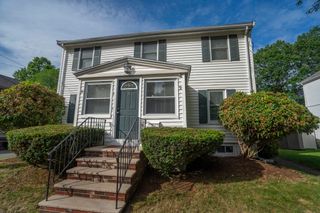
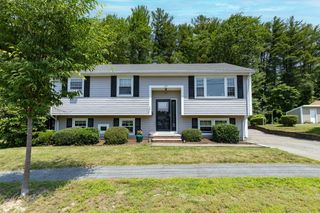
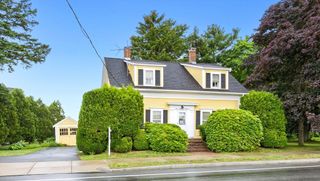
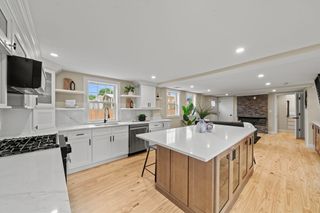
The traditional Cape you've been looking for! This home offers one-level living with added flexibility of 2 additional rooms & 1/2 bath on the second floor. Ideally located near many of Beverly's desirable amenities and easy access to Route 128, this home is perfect for commuters. The fenced backyard provides plenty of outdoor space, while the detached one-car garage/workshop with attached screened-in area, ideal for relaxing outdoors, and just outside the kitchen is a patio ready for grilling and entertaining.The flexible first-floor layout allows you to use one room as a bedroom and the other as a den or home office. The main level also features an updated kitchen, a welcoming living room with a fireplace, and full bath. Upstairs, the half bath has room for a shower for future expansion potential. Conveniently located near schools, Cummings Center, grocery stores, Henry's Market and other Beverly goings on. Showings begin at open house 7/5/2026 1--2:30. Offers due 5:00 pm July 7, 202
- Listing Status:
- Active
- Date Added:
- July 3, 2026
- Data Last Updated:
- July 6, 2026 at 7:08AM
- Listing Office:
- RE/MAX Beacon : 978-281-8005
- Listing Agent:
- Ruth Pino : 978-764-6710
- MLS ID:
- 73544452

- General: PatioRain GuttersStorageFenced Yard
- Style: Cape
- Parking: DetachedGarage Faces SidePaved DriveOff StreetTandemParking spaces: 3
- Roofing: Shingle
- Windows: Insulated Windows
- General: FrameConcrete Perimeter
- Road/Access: Public
- Originating MLS: MLS Property Information Network
- County: Essex
- Zoning: R10M:0041 B:0136 L:4187007
- Fencing: Fenced/EnclosedFenced
- Utilities: for Gas Rangefor Gas DryerWasher HookupCircuit Breakers200+ Amp Service
- Water: Public
- Sewer: Public Sewer
- Source: MLS Property Information Network
This listing courtesy of Ruth Pino , RE/MAX Beacon
Monthly Payment
- Principal & Interest $
- Property Taxes $
- Home Insurance $
- VA Funding Fee $

 New - 3 days ago