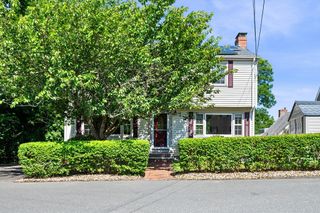
27 Hayes Ave, Beverly, MA 01915
- 3 beds |
- 2 baths |
- 1,892 sqft
 Single-Family Home
  Built in 1977
  6,534sqft lot
 —— car garage
  $391/sqft
  Listed 6 days ago
Property Description
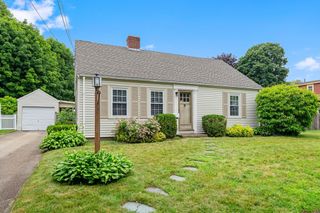
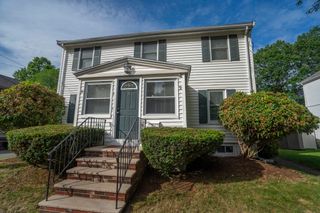
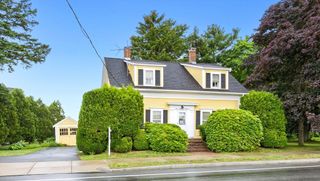
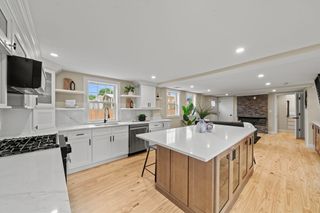
Meticulously maintained Ryal Side gem sited on a cul-de-sac neighborhood street awaits its new owner. The main level boasts gleaming hardwood floors and a lovely open concept kitchen, dining and living area as well as three large bedrooms and a full bath with shower and Jacuzzi tub. The lower level, with direct access to the backyard, has newer luxury vinyl flooring (2021), a front-to-back family room, bathroom with shower, as well as as an office with three closets which offers an ideal fourth bedroom option. Outside is a large maintenance free deck overlooking the beautiful patio and peaceful backyard - perfect for relaxing or entertaining. Many recent updates include: Washing machine (2024), roof (2024), patio (2022), 200 amp electric panel and mini split for air conditioning (2018) and more. Ask for the full feature sheet. In close proximity to Beverly’s beaches, parks, commuter rail, theaters, shops and restaurants, be in your new home this summer!
- Listing Status:
- Active
- Date Added:
- June 30, 2026
- Data Last Updated:
- July 6, 2026 at 7:08AM
- Listing Office:
- Keller Williams Realty Evolution : 978-927-8700
- Listing Agent:
- Shari McStay : 978-590-9190
- MLS ID:
- 73543588

- General: Deck - CompositePatioRain GuttersStorage
- Style: Raised Ranch
- Parking: Paved DriveOff StreetPavedParking spaces: 3
- Roofing: Shingle
- General: FrameConcrete Perimeter
- Originating MLS: MLS Property Information Network
- County: Essex
- Zoning: R10M:0008 B:127A L:4181123
- Utilities: for Electric Rangefor Electric Ovenfor Electric DryerWasher HookupCircuit Breakers200+ Amp Service
- Water: Public
- Sewer: Public Sewer
- Source: MLS Property Information Network
- Exclusions: Wall Mount Tv And BracketWindow Ac Unit.
This listing courtesy of Shari McStay , Keller Williams Realty Evolution
Monthly Payment
- Principal & Interest $
- Property Taxes $
- Home Insurance $
- VA Funding Fee $

 New - 4 hours ago