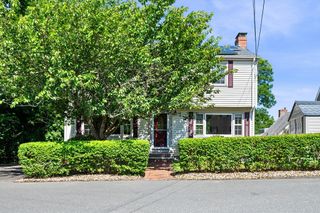
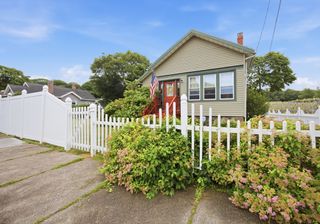
10 Minot St., Lynn, MA 01905
- 4 beds |
- 2 baths |
- 1,620 sqft
 Single-Family Home
  Built in 1860
  4,792sqft lot
 2 car garage
  $388/sqft
  Listed 4 hours ago
Property Description
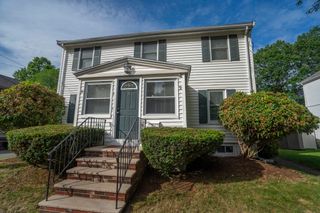
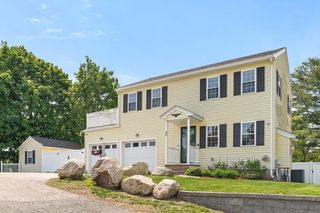
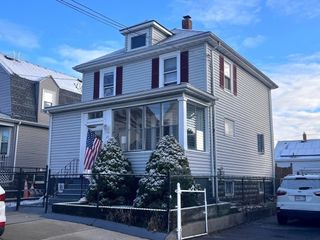
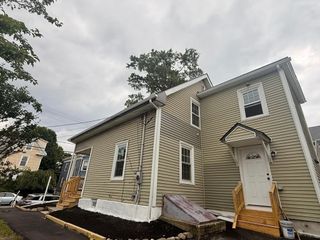
Additional pictures to follow....Welcome to 10 Minot Street, where classic Colonial charm meets modern updates. Thoughtfully renovated over the past 5–10 years, this move-in ready home features beautiful hardwood floors throughout, an updated interior, and quality improvements that provide comfort and peace of mind. The spacious layout offers bright, inviting living spaces ideal for everyday living and entertaining. Step outside to your own private courtyard featuring a beautiful pergola and beautiful stone outdoor fireplace, creating the perfect setting for relaxing or hosting family and friends. A rare oversized, gated driveway provides abundant off-street parking and leads to a heated two-car garage, ideal for vehicles, storage, hobbies, or a workshop. Conveniently located near shopping, restaurants, schools, public transportation, and major routes, this exceptional home blends timeless character with modern convenience.
- Listing Status:
- Active
- Date Added:
- July 6, 2026
- Data Last Updated:
- July 6, 2026 at 7:08AM
- Listing Office:
- J. Barrett & Company : 978-922-3683
- Listing Agent:
- Steven Graczyk : 978-764-1222
- MLS ID:
- 73544753

- General: PatioRain GuttersStorageFenced Yard
- Style: Colonial
- Parking: DetachedGarage Door OpenerHeated GarageStorageWorkshop in GarageGarage Faces SideInsulatedOversizedPaved DriveOff StreetDrivewayParking spaces: 8
- Roofing: Shingle
- Windows: Insulated Windows
- General: FrameStone
- Road/Access: Public
- Originating MLS: MLS Property Information Network
- County: Essex
- Zoning: R42007727
- Fencing: Fenced/EnclosedFenced
- Utilities: for Gas Rangefor Electric DryerWasher Hookup200+ Amp Service
- Water: Public
- Sewer: Public Sewer
- Source: MLS Property Information Network
- Exclusions: Washer Dryer
This listing courtesy of Steven Graczyk , J. Barrett & Company
Monthly Payment
- Principal & Interest $
- Property Taxes $
- Home Insurance $
- VA Funding Fee $