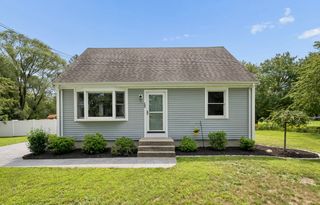
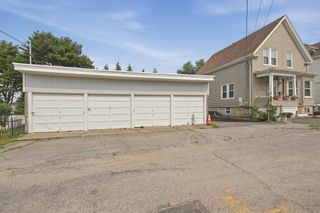
118 Horseneck Rd, Dartmouth, MA 02748
- 3 beds |
- 1 bath |
- 1,144 sqft
 Single-Family Home
  Built in 1967
  0.51acre lot
 1 car garage
  $590/sqft
  Listed 1 day ago
Property Description
This lush woodland three bedroom home sits high among the trees and is located a minute's walk from both the Russells Mills Village and the Slocum River landing. Pristine and well maintained, this cozy split level dwelling boasts many updates including a new kitchen, full bath, exterior siding, windows, outdoor back deck and many more. Enter the bright living room complete with a wood stove and feel right at home. The recently installed kitchen with stainless appliances glows with natural light and offers direct out door access to a spacious deck. From the kitchen hallway step up a few stairs and find the three well proportioned bedrooms and a modern full bath. Off the kitchen and down several stairs is a finished room used as a combination office/playroom. The unfinished basement contains the laundry area, furnace, a hot water tank etc .There is also a direct access to the attached garage. The backyard offers great open private space for gardening, games... not to mention the handy outdoor shed and attached chicken coop! Start the next season in this turn key home and enjoy all nature has to offer!
- Listing Status:
- Active
- Date Added:
- August 19, 2026
- Data Last Updated:
- August 20, 2026 at 3:07PM
- Listing Office:
- Milbury and Company : 508-997-7400
- Listing Agent:
- Roberta Mary Burke : 508-498-3285
- MLS ID:
- 73565454

- General: Deck - Wood
- Style: Contemporary
- Parking: AttachedOff StreetTandemParking spaces: 4
- Roofing: Shingle
- Windows: Window(s) - Bay/Bow/Box
- General: FrameMulti/SplitConcrete Perimeter
- Road/Access: Public
- Originating MLS: MLS Property Information Network
- County: Bristol
- Zoning: SRBM:0023 B:0050 L:00002778358
- Utilities: for Electric RangeCircuit Breakers
- Water: Private
- Sewer: Inspection Required for SalePrivate Sewer
- Source: MLS Property Information Network
This listing courtesy of Roberta Mary Burke , Milbury and Company
Monthly Payment
- Principal & Interest $
- Property Taxes $
- Home Insurance $
- VA Funding Fee $