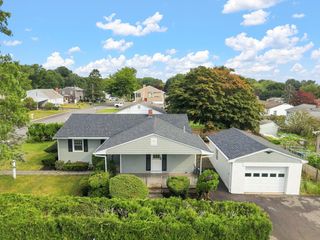
706 Russells Mills Rd, Dartmouth, MA 02748
- 4 beds |
- 2 baths |
- 1,229 sqft
 Single-Family Home
  Built in 1976
  0.46acre lot
 —— car garage
  $468/sqft
  Listed 8 days ago
Property Description
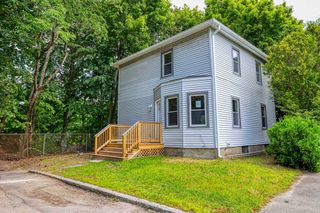
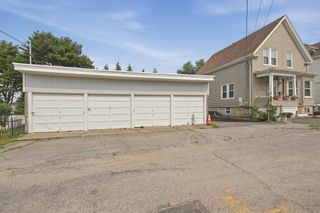
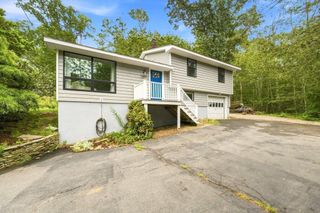
Welcome to 706 Russells Mills Road in desirable South Dartmouth! This well-maintained 4 bedroom, 2 full bath home offers the perfect blend of comfort and functionality. The updated kitchen features modern finishes with stainless steel appliances and granite countertops that flows into the main living areas highlighted by beautiful hardwood floors. Finishing the first floor is a dining room, a designated office space, den or bedroom and a full bath. The second floor has 3 bedrooms and a full bath. A new gas heating system provides energy-efficient comfort, while the recently built deck extends your living space outdoors, overlooking the fully fenced backyard—perfect for entertaining, pets, gardening, or simply enjoying your own private retreat. Additional updates are new 4 bedroom septic in 2021 and fenced in yard. Conveniently located near South Dartmouth's beaches, shopping, restaurants, schools, and all the South Coast has to offer. Whether you're looking for your first home, room to grow, or the ease of move-in-ready living, this home is a wonderful opportunity you won't want to miss.
- Listing Status:
- Active
- Date Added:
- August 12, 2026
- Data Last Updated:
- August 20, 2026 at 3:07PM
- Listing Office:
- Anne Whiting Real Estate : 508-999-1010
- Listing Agent:
- Nona Sbordone : 508-951-2429
- MLS ID:
- 73562427

- General: Deck - CompositeStorageFenced YardStone Wall
- Style: Cape
- Parking: Paved DriveOff StreetPavedParking spaces: 6
- Roofing: Shingle
- Windows: Insulated Windows
- General: FrameConcrete Perimeter
- Road/Access: Public
- Originating MLS: MLS Property Information Network
- County: Bristol
- Zoning: SRBM:0039 B:0008 L:00002779407
- Fencing: Fenced/EnclosedFenced
- Utilities: for Electric Range100 Amp Service
- Water: Public
- Sewer: Private Sewer
- Source: MLS Property Information Network
This listing courtesy of Nona Sbordone , Anne Whiting Real Estate
Monthly Payment
- Principal & Interest $
- Property Taxes $
- Home Insurance $
- VA Funding Fee $

 New - 1 day ago