1485 N Hixville Rd, Dartmouth, MA 02747
- 3 beds |
- 2 baths |
- 2,880 sqft
 Single-Family Home
 Built in 2000
 2.07acre lot
 6 car garage
 $312/sqft
 Listed 1 day ago
Property Description
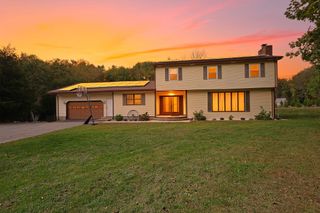
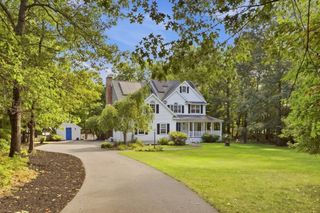
Discover the space, privacy, and versatility you’ve been searching for at 1485 North Hixville Road in Dartmouth! Set on an expansive parcel of land, this property offers a unique, compound-style setting with an abundance of room to spread out, enjoy the outdoors, and make the most of everything the property has to offer. The possibilities are extensive, whether you’re looking for extra space, room for events, additional storage, or a property that offers flexibility beyond the ordinary. Inside and out, the property reflects quality, care, and pride of ownership. Peace of mind comes with major updates, such as the roofs and siding being replaced within the last two years and a hot water tank replaced within the last year. An exceptionally oversized heated garage provides outstanding space for vehicles, equipment, and storage, while the finished area above the garage adds valuable, versatile space to suit a variety of needs. The home being located near the DNRT trails offers easy access to enjoy the outdoors. Combining an impressive amount of land, exceptional storage, distinctive compound-style appeal, and a home that has been beautifully cared for, this is a truly special opportunity for buyers seeking something beyond the typical property. Enjoy the freedom, functionality, and flexibility that come with a property of this caliber, all in a desirable Dartmouth location. Stairs as shown behind garage are in the process of being built and will be completed asap.
- Listing Status:
- Active
- Date Added:
- October 27, 2026
- Data Last Updated:
- October 28, 2026 at 5:06AM
- Listing Office:
- RE/MAX Vantage : 774-992-0297
- Listing Agent:
- Aidan Pereira : 774-305-1677
- MLS ID:
- 73595401

- General: PorchDeckPatioPool - Above GroundRain Gutters
- Style: Colonial
- Pool: Above Ground
- Parking: DetachedHeated GarageGarage Faces SideOversizedPaved DriveParking spaces: 56
- Roofing: Shingle
- General: FrameSlab
- Originating MLS: MLS Property Information Network
- County: Bristol
- Zoning: SRBM:0074 B:0011 L:00053159231
- View: Scenic View(s)View
- Utilities: for Gas Rangefor Electric Rangefor Electric DryerIcemaker Connection
- Water: Private
- Sewer: Private Sewer
- Source: MLS Property Information Network
This listing courtesy of Aidan Pereira , RE/MAX Vantage
Monthly Payment
- Principal & Interest $
- Property Taxes $
- Home Insurance $
- VA Funding Fee $