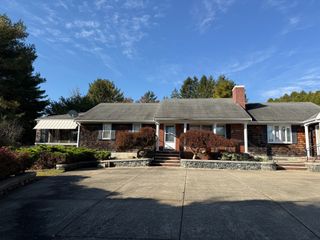
171 Gifford Rd, Westport, MA 02790
- 4 beds |
- 3 baths |
- 2,926 sqft
 Single-Family Home
 Built in 1973
 1.15acre lot
 2 car garage
 $263/sqft
 Listed 17 days ago
Property Description
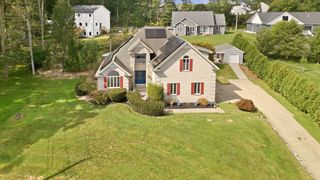
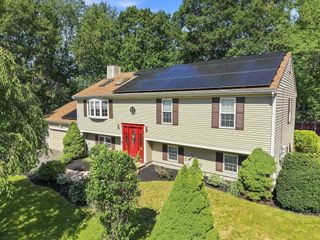
Welcome to 171 Gifford Rd., a spacious and inviting home designed to make you feel right at home. The bright, airy living room features gorgeous oak floors and a striking fireplace with mantel. Just beyond, the thoughtfully designed kitchen is a culinary delight offering abundant wood cabinetry, a wall oven & countertop electric range, Sub-Zero refrigerator, an ice maker, fully tiled floors and a corner gas fireplace for added ambiance. Two flexible dining areas provide space for meals, crafts, a library, or whatever suits your lifestyle. The sun-filled solarium is a warm, cheerful retreat. Upstairs are four generously sized bedrooms, including a primary bedroom with a working sauna offering ultimate relaxation. Outside, the sensational in-ground saltwater pool is a showstopper fully fenced in and surrounded by a cement deck. Just outside the gate is a large wood deck for outdoor entertainment. A pool house/shed is smartly positioned nearby for convenience. Additional highlights include a two-car garage, whole-house generator, fully paid solar panels resulting in incredibly low electricity bills, and a clean, dry, unfinished basement, whole house water softener system, newer septic—all set on 1.15 acres. With so much to offer, this home is must-see.
- Listing Status:
- Active
- Date Added:
- October 9, 2026
- Data Last Updated:
- October 26, 2026 at 11:06PM
- Listing Office:
- Today Real Estate, Inc. : 508-888-8008
- Listing Agent:
- Linda Levesque : 508-441-1428
- MLS ID:
- 73586502

- General: Balcony / DeckDeck - WoodPatioPool - IngroundStorageFenced Yard
- Style: Colonial
- Pool: In Ground
- Parking: AttachedShared DrivewayOff StreetPavedParking spaces: 5
- Roofing: Shingle
- Windows: Insulated Windows
- General: FrameConcrete Perimeter
- Originating MLS: MLS Property Information Network
- County: Bristol
- Zoning: R1M:0029 B:0000 L:026A02998336
- Fencing: Fenced
- Utilities: for Gas Rangefor Electric Ovenfor Electric DryerIcemaker ConnectionGenerator200+ Amp Service
- Water: Private
- Sewer: Inspection Required for SalePrivate Sewer
- Source: MLS Property Information Network
- Exclusions: Pin-Ball MachinesSoda Machines And All Classic Arcade Equipment
This listing courtesy of Linda Levesque , Today Real Estate, Inc.
Monthly Payment
- Principal & Interest $
- Property Taxes $
- Home Insurance $
- VA Funding Fee $