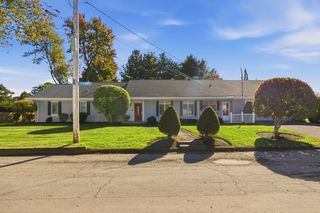
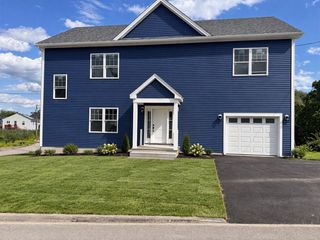
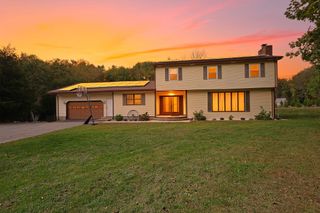
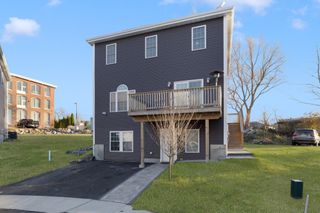
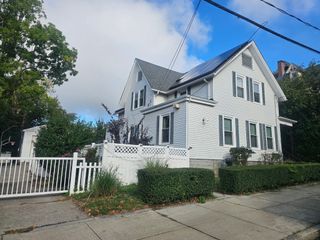
996 Walnut St, Fall River, MA 02720
- 5 beds |
- 4 baths |
- 3,243 sqft
 Single-Family Home
 Built in 2018
 4,356sqft lot
 1 car garage
 $209/sqft
 Listed 21 days ago
Property Description
Discover exceptional living in this beautifully designed single-family home, offering generous square footage, modern comfort, and plenty of space to enjoy. This impressive residence features five spacious bedrooms, including a beautiful primary suite designed to be your own private retreat. The primary bedroom features a generous walk-in closet and a private ensuite bathroom complete with a separate shower, relaxing Jacuzzi tub, and his and hers sinks. With three full bathrooms plus an additional half bathroom, this home offers plenty of convenience and privacy for both residents and guests. The finished basement provides even more versatile living space perfect for a family room, entertainment area, home gym, game room, office, or whatever best fits your lifestyle. A conveniently located half bathroom in the basement makes the space even more functional for relaxing and entertaining. A single car garage provides secure parking along with additional parking in the driveway. With its spacious layout, comfortable living areas, impressive primary suite, and flexible finished basement, this home offers an incredible opportunity to create the lifestyle you've been looking for. Come see everything this beautiful home has to offer!
- Listing Status:
- Active
- Date Added:
- October 5, 2026
- Data Last Updated:
- October 26, 2026 at 11:06PM
- Listing Office:
- RE/MAX Impact : 508-717-3070
- Listing Agent:
- Felicia Knight : 508-642-4821
- MLS ID:
- 73586873

- General: PatioFenced Yard
- Style: Ranch
- Parking: DetachedPaved DriveOff StreetPavedParking spaces: 3
- Roofing: Shingle
- General: FrameConcrete Perimeter
- Originating MLS: MLS Property Information Network
- County: Bristol
- Zoning: GM:000M B:0007 L:00222831923
- Fencing: Fenced
- Utilities: for Gas Rangefor Gas Oven
- Water: Public
- Sewer: Public Sewer
- Source: MLS Property Information Network
This listing courtesy of Felicia Knight , RE/MAX Impact
Monthly Payment
- Principal & Interest $
- Property Taxes $
- Home Insurance $
- VA Funding Fee $