331 Albany St, Fall River, MA 02720
- 4 beds |
- 4 baths |
- 3,594 sqft
 Single-Family Home
 Built in 1950
 0.37acre lot
 2 car garage
 $222/sqft
 Listed 10 days ago
Property Description
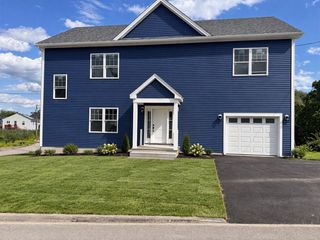
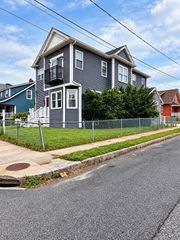
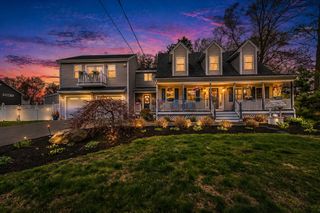
A Place to Fall in Love With — Exceptional Executive Ranch in a Desirable Location! Imagine coming home to space, comfort, and elegance, where every detail invites you to relax and enjoy the best of everyday living. Set on a beautifully landscaped .37-acre lot, this impressive Executive Ranch offers 3,594 sq. ft. of living space designed to accommodate a variety of lifestyles. Featuring four bedrooms, 3½ baths, a Spacious Main Suite, and a 2-stall garage, this exceptional home combines comfort with versatility. The finished second level offers additional living space with abundant potential for an in-law arrangement, home office or multi-generational living. Central air and a whole-house generator provide year-round comfort and peace of mind. A stunning four-season sunroom surrounded by glass sliders, creates a light-filled retreat to enjoy every season bringing the outdoors, inside! Professionally landscaped grounds add to the home's inviting appeal, making this a wonderful opportunity to enjoy spacious living in a desirable location. Close proximity to all shopping, dining, T-station, highway access and the Waterfront.
- Listing Status:
- Active
- Date Added:
- October 17, 2026
- Data Last Updated:
- October 28, 2026 at 3:07AM
- Listing Office:
- eXp Realty LLC : 888-854-7493
- Listing Agent:
- Holly Bronhard : 508-971-5593
- MLS ID:
- 73592173

- General: PorchPatioSprinkler System
- Style: Ranch
- Parking: AttachedGarage Door OpenerGarage Faces SideOff StreetParking spaces: 6
- Roofing: Shingle
- Windows: Insulated Windows
- General: FrameStoneConcrete PerimeterSlabIrregular
- Road/Access: Public
- Originating MLS: MLS Property Information Network
- County: Bristol
- Zoning: SM:000R B:0004 L:01432835865
- Utilities: for Gas Rangefor Electric Ovenfor Electric DryerWasher HookupGenerator ConnectionGeneratorCircuit Breakers200+ Amp ServiceGenerator Connection
- Water: Public
- Sewer: Public Sewer
- Source: MLS Property Information Network
- Exclusions: None
This listing courtesy of Holly Bronhard , eXp Realty LLC
Monthly Payment
- Principal & Interest $
- Property Taxes $
- Home Insurance $
- VA Funding Fee $