106 David St, Fall River, MA 02720
- 3 beds |
- 3 baths |
- 3,017 sqft
 Single-Family Home
  Built in 2006
  6,534sqft lot
 2 car garage
  $224/sqft
  Listed 2 months ago
Property Description
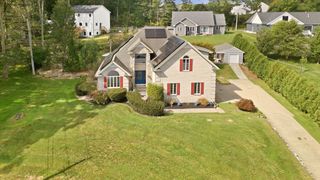
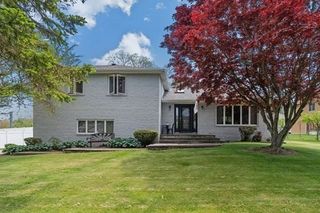
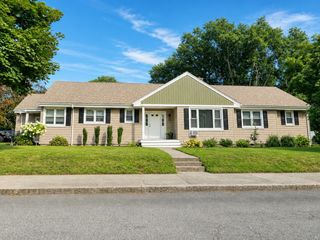
Have you been waiting for the perfect Home this summer? Take a look at this beautiful, custom built 3 BR 3 Full Bath Colonial with central air, vinyl siding, and a 2-car garage. Just an amazing location as this one is tucked away at the end of a dead-end and is located in the highly desirable Highlands of Fall River. This Home checks off all the boxes offering the perfect combination of luxury and comfort. This Home was thoughtfully designed for everyday living & effortless entertaining. Once you step inside you will be captivated by the stunning custom inlay hardwood floors gleaming throughout the main living area. Open floor plan connects the fireplaced living room, formal dining room, and Chef's delight of a Kitchen complete with center island, granite counters, & stainless-steel appliances. This would be the Perfect Home for Hosting the Holidays or entertaining Family & Friends. Impressive center staircase leads to your second-floor retreat offering an impressive primary suite featuring cathedral ceilings, a cozy gas fireplace, walk-in closet, and a spa-inspired ensuite. Luxurious walk-in shower and a separate soaking jacuzzi tub creates the perfect oasis after a long day. Two additional bedrooms on the 2nd floor are both 12x12 with plenty of natural light and offer plenty of closet space. Finished basement offers a 3rd gas fireplace and another full bath and laundry area. Easy access to a massive 2 car garage makes this the perfect space for a home gym or family room. This one is a Commuters delight located just minutes to local highways and commuter rail. Energy efficient Home offers Gas heat, City Water & Sewer, and leased solar panels for savings on National Grid Electric. Bring an offer to the Open House and Make this one Yours today!
- Listing Status:
- Active
- Date Added:
- July 23, 2026
- Data Last Updated:
- October 5, 2026 at 12:06PM
- Listing Office:
- Milestone Realty, Inc. : 508-989-6371
- Listing Agent:
- Jayson LaPlante : 508-369-4129
- MLS ID:
- 73554273

- General: PorchDeck - CompositeRain Gutters
- Style: Colonial
- Parking: UnderOff StreetParking spaces: 6
- Roofing: Shingle
- Windows: Insulated WindowsStorm Window(s)
- General: FrameConcrete Perimeter
- Road/Access: Public
- Originating MLS: MLS Property Information Network
- County: Bristol
- Zoning: RESM:0P24 B:0000 L:00012835428
- Utilities: for Gas Range200+ Amp Service
- Water: Public
- Sewer: Public Sewer
- Source: MLS Property Information Network
- Exclusions: Washer & Dryer Are Negotiable
This listing courtesy of Jayson LaPlante , Milestone Realty, Inc.
Monthly Payment
- Principal & Interest $
- Property Taxes $
- Home Insurance $
- VA Funding Fee $