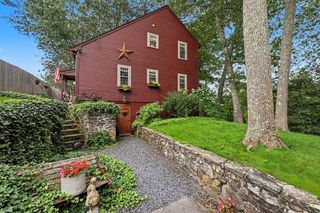
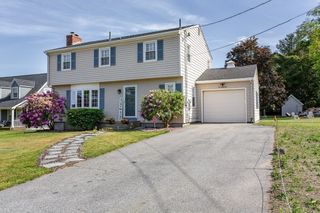
550 South St, Somerset, MA 02726
- 4 beds |
- 3 baths |
- 3,012 sqft
 Single-Family Home
  Built in 2005
  0.46acre lot
 —— car garage
  $199/sqft
  Listed 11 days ago
Property Description
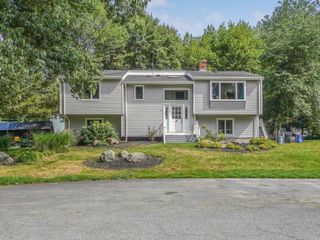
Located on a cul-de-sac, this impressive 4-bedroom, 3-bath home offers an exceptional blend of space, versatility, and thoughtful finishes. The well-appointed layout features finished living space across two levels with a natural, comfortable flow throughout. The main level includes 3 bedrooms, 2 full baths, and the primary living areas.The fully finished lower level is a standout feature, providing approximately 1,400 square feet of beautifully finished additional living space. Complete with a bedroom, bonus room, spacious living area, full bath, built-in dog house, laundry room and a stylish second kitchen featuring quartz countertops and walk-in pantry storage, this space offers endless flexibility. It is ideal for a potential in-law suite, multigenerational living, private guest accommodations, home office space, or a possible ADU conversion (subject to applicable approvals and permitting). Outside, a long driveway provides ample off-street parking. The property is ideally situated 0.3 miles from Pierce Beach and Route 138, combining serene local charm with quick, convenient access to area amenities and major routes.
- Listing Status:
- Active
- Date Added:
- September 24, 2026
- Data Last Updated:
- October 5, 2026 at 6:08AM
- Listing Office:
- Keller Williams South Watuppa : 508-677-3233
- Listing Agent:
- The Vision Group : 401-648-1692
- MLS ID:
- 73582511

- General: PorchDeckOther
- Style: Ranch
- Parking: Paved DriveOff StreetParking spaces: 6
- Roofing: Shingle
- General: FrameConcrete Perimeter
- Road/Access: Public
- Originating MLS: MLS Property Information Network
- County: Bristol
- Zoning: R1M:0D4 L:00424521045
- Fencing: Fenced/Enclosed
- Water: Public
- Sewer: Public Sewer
- Source: MLS Property Information Network
- Exclusions: Hot TubRing Door BellMain Level Dishwasher & Refrigerator Washer/Dryer To Not Pass With Sale.
This listing courtesy of The Vision Group , Keller Williams South Watuppa
Monthly Payment
- Principal & Interest $
- Property Taxes $
- Home Insurance $
- VA Funding Fee $