333 Langley St., Fall River, MA 02720
- 5 beds |
- 4 baths |
- 3,145 sqft
 Single-Family Home
 Built in 1925
 9,148sqft lot
 3 car garage
 $223/sqft
 Listed 1 year ago
Property Description
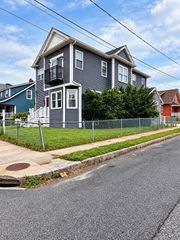
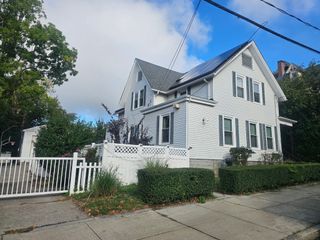
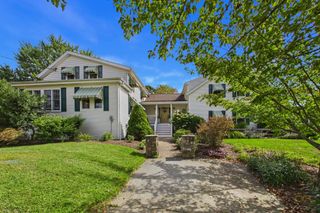
A stately colonial on "The Hill" in the sought after Historic Highlands neighborhood, brought back to life by owner/broker. Vintage Gilded Age elegance with modern conveniences.Carriage house style 3 car garage, new 2nd full bath, high ceilings, beautiful moldings, French doors, new painted inter, new vinyl siding,gutters,downspts, replacem. windows, hardwd. floors, orig. dining rm. chandelier, updated lighting, 6 ceiling fans, 5 beds. (includes open concept third floor with skylights/large closets), profess. tiled large kitchen farmers sink, new hdwd. floor in kitchen, new bath vanities, faucets, sinks, and toilets, partially finished bsmt, newer On Demand heat. system, new 200 amp. elec. serv., newer garage roof, stunning French Country garden landscaping, fenced yard, newer kitchen appliances, back and side decks with Pergola. Close to shopping, public transport,highways, colleges,and Commuter Train Station to Boston. Window treatments included. Just move in!
- Listing Status:
- Active
- Date Added:
- August 30, 2025
- Data Last Updated:
- October 27, 2026 at 1:06AM
- Listing Office:
- Lamacchia Realty, Inc. : 508-677-3629
- Listing Agent:
- Diane Morrissette : 508-642-9282
- MLS ID:
- 73423599

- General: Deck - WoodPatioRain GuttersProfessional LandscapingDecorative LightingScreensFenced YardGazeboGardenGazebo
- Style: Colonial
- Parking: DetachedGarage Door OpenerStoragePaved DriveOff StreetDrivewayPavedParking spaces: 6
- Roofing: Shingle
- Windows: Window(s) - Bay/Bow/BoxInsulated WindowsScreens
- General: FrameGranite
- Road/Access: Public
- Originating MLS: MLS Property Information Network
- County: Bristol
- Zoning: SS0300322836366
- View: City View(s)View
- Fencing: Fenced
- Utilities: for Gas Rangefor Electric Rangefor Electric Ovenfor Gas Dryerfor Electric DryerWasher HookupIcemaker Connection220 VoltsCircuit Breakers200+ Amp Service
- Water: Public
- Sewer: Public Sewer
- Source: MLS Property Information Network
This listing courtesy of Diane Morrissette , Lamacchia Realty, Inc.
Monthly Payment
- Principal & Interest $
- Property Taxes $
- Home Insurance $
- VA Funding Fee $