22 Southwind Way, Dartmouth, MA 02747
- 3 beds |
- 2 baths |
- 2,903 sqft
 Single-Family Home
  Built in 1994
  1.07acre lot
 2 car garage
  $248/sqft
  Listed 19 days ago
Property Description
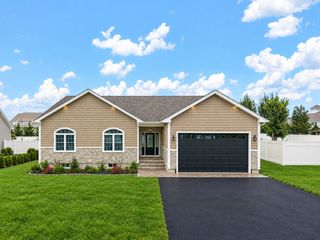
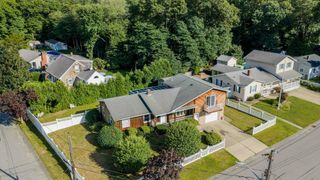
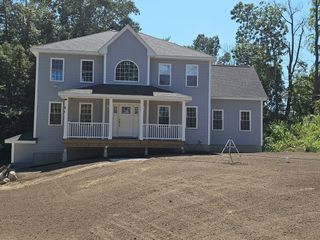
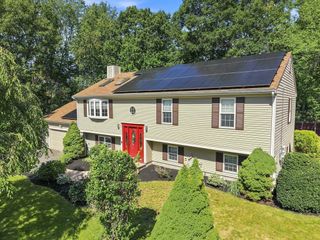
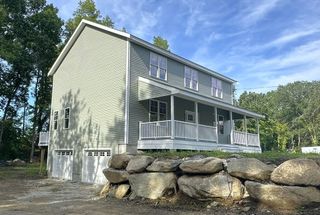
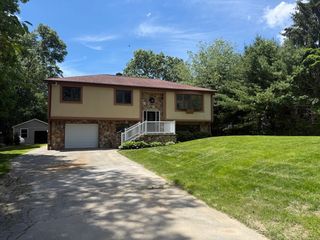
Set on over an acre in a tranquil, wooded setting, 22 Southwind Way offers the kind of space and privacy that is increasingly hard to find. This generously sized 3-bedroom, 2-bath Gambrel-style home offers over 2,900 square feet of living space, with plenty of room to spread out, work from home, or entertain. Inside, the 1st floor offers a comfortable mix of gathering spaces, including a large kitchen, dining room, living room, and one bedroom. The 2nd floor features an additional two bedrooms, and a large flex space perfect for a home office or in-house gym. Above the garage is a great bonus room with a pellet stove, and access from both inside the house and a separate exterior entrance. Updates and renovations include a new oil boiler (2025), roof (2014), windows (2012), 1st floor bathroom, and kitchen. New septic to be installed prior to closing. The outside of the home and backyard create natural places to enjoy the outdoors and the wooded surroundings give the property a private, tucked-away feel. This is a home with plenty of potential to make the space your own, and is ready for its next chapter.
- Listing Status:
- Active
- Date Added:
- September 16, 2026
- Data Last Updated:
- October 5, 2026 at 7:07AM
- Listing Office:
- Driftwood Realty : 774-263-2128
- Listing Agent:
- Christopher A Medeiros : 774-263-2128
- MLS ID:
- 73577806

- General: PorchDeck
- Parking: DetachedGarage Door OpenerGarage Faces SidePaved DriveOff StreetPavedParking spaces: 6
- Roofing: Shingle
- Windows: Insulated Windows
- General: FrameConcrete Perimeter
- Road/Access: Public
- Originating MLS: MLS Property Information Network
- County: Bristol
- Zoning: SRBM:0079 B:0048 L:00192781554
- Utilities: for Electric Rangefor Electric DryerWasher Hookup220 VoltsCircuit Breakers150 Amp Service
- Water: Private
- Sewer: Private Sewer
- Source: MLS Property Information Network
This listing courtesy of Christopher A Medeiros , Driftwood Realty
Monthly Payment
- Principal & Interest $
- Property Taxes $
- Home Insurance $
- VA Funding Fee $