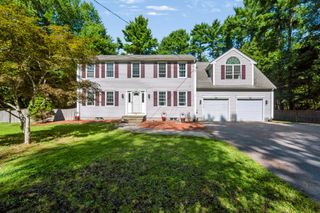
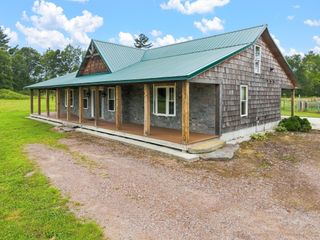
3 Clermont Way, Freetown, MA 02717
- 3 beds |
- 3 baths |
- 2,400 sqft
 Single-Family Home
  Built in 2026
  1.95acre lot
 2 car garage
  $354/sqft
  Listed 2 months ago
Property Description
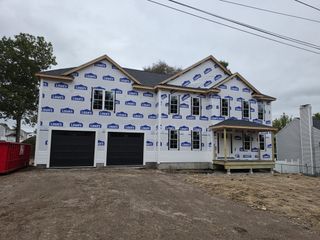
Almost complete! Still time to pick from 3 granite counter options, or upgrade to quartz. Choose from 4 carpet choices for the upstairs bedrooms or upgrade to hardwood. Amazing location on a dead end private way. First floor has a dining area in the kitchen plus a formal dining room or you can use the space for a family room, a play room for kids, office space or potential for a bedroom downstairs in the future if needed. 3 large bedrooms upstairs plus an open office space that could be used as a homework area, craft area or play space. Huge front porch would be wonderful to screen in and make an outdoor room in the future. Basement has a window and door that walks out to the yard and would make an nice office, playroom, craft area as well. Private backyard with plenty of room for a pool or hang out space. Appliance package can be added. Close to 140 and Long Pond.
- Listing Status:
- Active
- Date Added:
- August 5, 2026
- Data Last Updated:
- October 5, 2026 at 7:07AM
- Listing Office:
- Beautiful Day Real Estate : 774-319-5777
- Listing Agent:
- Karen McLinden : 508-642-6645
- MLS ID:
- 73559592

- General: PorchDeck
- Style: Colonial
- Parking: UnderWorkshop in GarageStone/GravelUnpavedParking spaces: 10
- Roofing: Shingle
- Windows: Insulated Windows
- General: FrameConcrete Perimeter
- Road/Access: Private RoadDead End
- Originating MLS: MLS Property Information Network
- County: Bristol
- Zoning: res
- Utilities: for Electric Rangefor Electric DryerWasher HookupCircuit Breakers200+ Amp Service
- Water: Private
- Sewer: Private Sewer
- Source: MLS Property Information Network
This listing courtesy of Karen McLinden , Beautiful Day Real Estate
Monthly Payment
- Principal & Interest $
- Property Taxes $
- Home Insurance $
- VA Funding Fee $