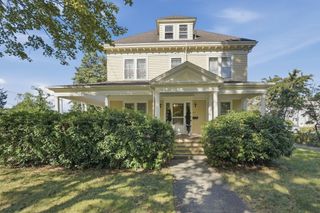
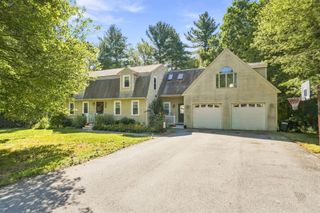
8 Morses Ln, Acushnet, MA 02743
- 4 beds |
- 3 baths |
- 2,700 sqft
 Single-Family Home
  Built in 2026
  1.1acre lot
 2 car garage
  $320/sqft
  Listed 20 days ago
Property Description
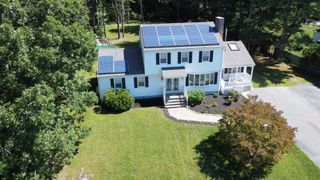
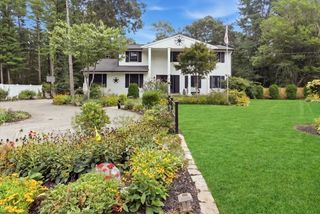
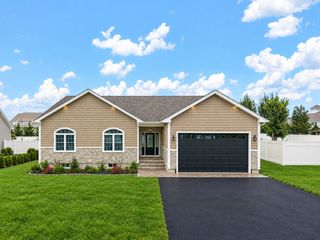
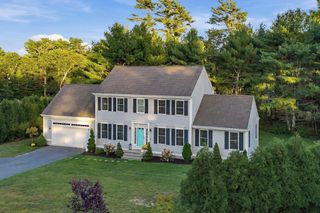
Coming soon to Acushnet “The Statement,” where luxury living truly shines. Nestled on a spacious 1.1-acre lot that offers exceptional privacy, this home gives you room to breathe while still being conveniently located. Step into an open-concept layout filled with thoughtful custom finishes throughout. The gourmet kitchen blends style and practicality, complete with solid wood cabinetry, premium quartz countertops, a spacious center island, and sleek stainless steel appliances. It’s designed for effortless entertaining of family and friends. The living room showcases elegant custom moldings and a warm gas fireplace, while solid hardwood flooring runs throughout the entire first level. Upstairs, the generous primary suite offers dual “his and hers” walk-in closets plus a private en-suite bath. Three additional bedrooms make this residence ideal for households of every size. Central heat and air conditioning, along with ceiling fans in every bedroom, deliver year-round comfort. An attached two-car garage keeps you protected from the weather. Another quality home from VCorp — “Better Built, Timely Built, Built to Please.”**Seller financing options may be available to qualified buyers.
- Listing Status:
- Active
- Date Added:
- September 15, 2026
- Data Last Updated:
- October 5, 2026 at 7:07AM
- Listing Office:
- RE/MAX Vantage : 774-992-0297
- Listing Agent:
- Team ROSO : 508-951-4104
- MLS ID:
- 73577573

- Style: Colonial
- Parking: AttachedPaved DriveParking spaces: 8
- General: Concrete Perimeter
- Originating MLS: MLS Property Information Network
- County: Bristol
- Zoning: RES
- Water: Private
- Sewer: Private Sewer
- Source: MLS Property Information Network
This listing courtesy of Team ROSO , RE/MAX Vantage
Monthly Payment
- Principal & Interest $
- Property Taxes $
- Home Insurance $
- VA Funding Fee $