232 Collins Corner Rd, Dartmouth, MA 02747
- 3 beds |
- 3 baths |
- 2,256 sqft
 Single-Family Home
  Built in 2018
  0.78acre lot
 2 car garage
  $390/sqft
  Listed 10 days ago
Property Description
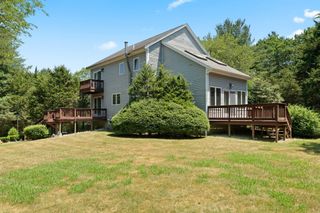
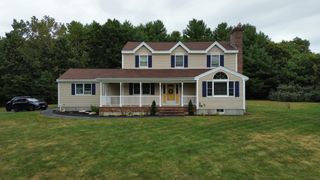
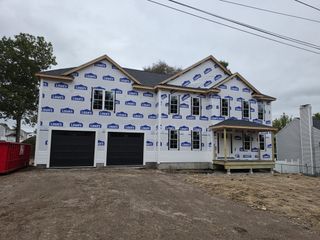
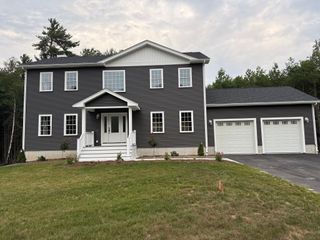
Set along Collins Corner Road in Dartmouth, this thoughtfully designed Colonial offers the space and privacy to feel removed from the everyday, while keeping commuter routes and area conveniences within easy reach. Built in 2018 and meticulously maintained, the home offers a like-new feel without the wait of new construction. Inside, an open, light-filled layout balances elegance with comfortable everyday living. Majestic columns frame the dining room, creating an impressive setting for holidays and memorable gatherings, while a versatile first-floor room offers the flexibility of a private home office, family room or quiet retreat. Hardwood floors lead to a well-appointed kitchen with quartz counters, center island, stainless appliances and direct deck access—making indoor/outdoor entertaining effortless. Upstairs, the cathedral-ceiling primary bedroom with walk-in closet provides a peaceful escape, complemented by a spacious bath with double vanity, soaking tub, large tiled shower & a private water closet. Set on .78 acres with a wooded backdrop, there’s room to enjoy the outdoors along with a welcome sense of privacy. Central air, tankless hot water, full basement and attached 2-car garage add comfort and convenience. Easy access to Routes 24 and 195 makes this an ideal location for those who want a more private Dartmouth lifestyle without feeling disconnected from everything the SouthCoast has to offer.
- Listing Status:
- Active
- Date Added:
- September 25, 2026
- Data Last Updated:
- October 5, 2026 at 7:07AM
- Listing Office:
- LAER Realty Partners / Rose Homes & Real Estate : 508-763-3121
- Listing Agent:
- Phil and Debbie Rose : 508-889-0186
- MLS ID:
- 73582688

- General: Deck
- Style: Colonial
- Parking: AttachedPaved DriveOff StreetPavedParking spaces: 8
- Roofing: Shingle
- General: FrameConcrete Perimeter
- Road/Access: Public
- Originating MLS: MLS Property Information Network
- County: Bristol
- Zoning: SRBM:0079 B:0057 L:00002781597
- Utilities: Circuit Breakers150 Amp Service
- Water: Private
- Sewer: Private Sewer
- Source: MLS Property Information Network
This listing courtesy of Phil and Debbie Rose , LAER Realty Partners / Rose Homes & Real Estate
Monthly Payment
- Principal & Interest $
- Property Taxes $
- Home Insurance $
- VA Funding Fee $