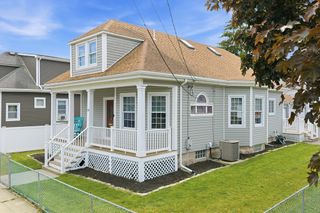
33 Terry Dr, Dartmouth, MA 02748
- 3 beds |
- 2 baths |
- 1,824 sqft
 Single-Family Home
  Built in 1970
  0.39acre lot
 2 car garage
  $317/sqft
  Listed 23 days ago
Property Description
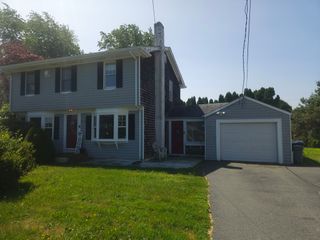
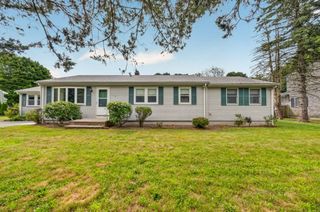
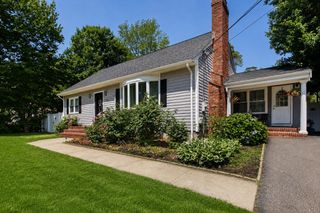
Welcome to this charming Cape-style home in the highly sought-after South Dartmouth neighborhood! Tucked away on a quiet cul-de-sac, this 4-bedroom, 2-bath home is less than a mile from the shops, restaurants, harbor, and beaches of Padanaram Village. The spacious first floor features a bright living room with a fireplace, a flexible den or dining room, a main-level bedroom, full bath with laundry hookups, and a functional kitchen. Upstairs offers three additional bedrooms and a second full bath. Possible hardwood floors under the wall to wall , an oversized detached 2-car garage with loft, and a large, tree-lined backyard provide endless possibilities for entertaining, gardening, or adding a pool or deck. Recent updates include the roof, cedar shingles, and oil tank. Conveniently located near shopping, golf, the MBTA station, and historic New Bedford. Bring your vision and make this home your own!
- Listing Status:
- Active
- Date Added:
- July 7, 2026
- Data Last Updated:
- July 30, 2026 at 7:08AM
- Listing Office:
- Berkshire Hathaway HomeServices Robert Paul Properties : 508-991-6661
- Listing Agent:
- Byron R. Ford Jr : 508-717-5566
- MLS ID:
- 73545623

- General: Storage
- Style: Cape
- Parking: DetachedPaved DriveOff StreetPavedParking spaces: 6
- Roofing: Shingle
- General: FrameConcrete Perimeter
- Road/Access: Public
- Originating MLS: MLS Property Information Network
- County: Bristol
- Zoning: GRM:0133 B:0002 L:00002785433
- Utilities: for Electric Rangefor Electric Ovenfor Electric Dryer100 Amp Service
- Water: Public
- Sewer: Public Sewer
- Source: MLS Property Information Network
- Exclusions: Washer/ DryerRefrigerator
This listing courtesy of Byron R. Ford Jr , Berkshire Hathaway HomeServices Robert Paul Properties
Monthly Payment
- Principal & Interest $
- Property Taxes $
- Home Insurance $
- VA Funding Fee $


 New - 1 day ago