213 Sandy Valley Road, Dedham, MA 02026
- 4 beds |
- 4 baths |
- 4,155 sqft
 Single-Family Home
  Built in 2026
  0.92acre lot
 2 car garage
  $559/sqft
  Listed 7 months ago
Property Description
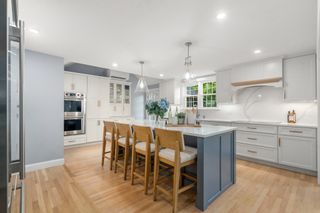
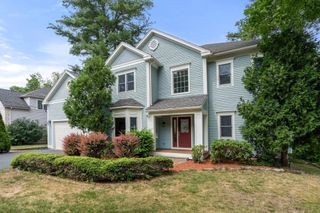
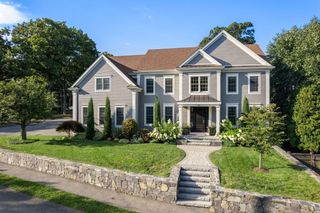
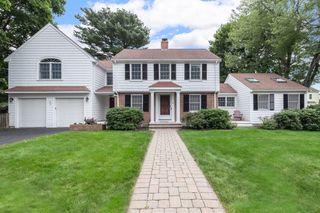
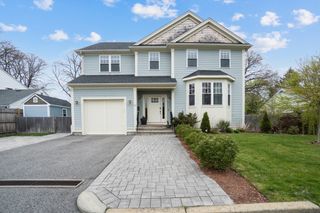
This stunning new construction home offers 4 bedrooms and 3.5 baths, beautifully tucked away on a private dead-end street surrounded by a wooded lot for exceptional privacy. The first floor is designed for both comfort and entertaining, featuring three fireplaces in the dining, living, and family rooms, along with a custom chef’s dream kitchen complete with stainless steel appliances, a scullery, large pantry, and exquisite custom cabinetry. Upstairs, the spacious primary suite boasts two oversized closets with custom cabinetry and a luxurious full bath, complemented by three additional bedrooms and a convenient second-floor laundry room. Ideally located just minutes from Dedham Square, Legacy Place, and major highway access. This home seamlessly blends elegance, functionality, and convenience.
- Listing Status:
- Active
- Date Added:
- February 14, 2026
- Data Last Updated:
- September 13, 2026 at 4:06PM
- Listing Office:
- Discover Properties : 781-326-1800
- Listing Agent:
- Marcella Musto : 617-710-0341
- MLS ID:
- 73477286

- General: DeckProfessional LandscapingDecorative LightingScreens
- Style: Colonial
- Parking: AttachedGarage Faces SidePaved DriveOff StreetPavedParking spaces: 6
- Roofing: Shingle
- Windows: Screens
- General: FrameConcrete Perimeter
- Road/Access: Private RoadDead End
- Originating MLS: MLS Property Information Network
- County: Norfolk
- Zoning: RES
- Utilities: Circuit Breakers
- Water: Public
- Sewer: Public Sewer
- Source: MLS Property Information Network
This listing courtesy of Marcella Musto , Discover Properties
Monthly Payment
- Principal & Interest $
- Property Taxes $
- Home Insurance $
- VA Funding Fee $