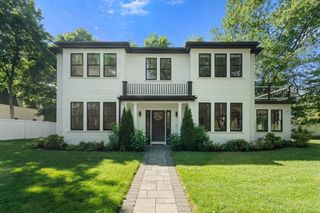
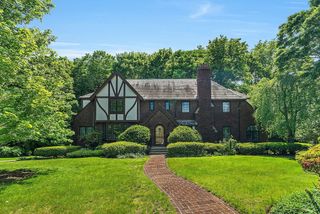
57 Douglas Rd, Needham, MA 02492
- 5 beds |
- 3 baths |
- 4,306 sqft
 Single-Family Home
  Built in 1950
  10,454sqft lot
 2 car garage
  $510/sqft
  Listed 1 day ago
Property Description
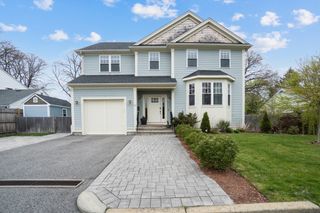
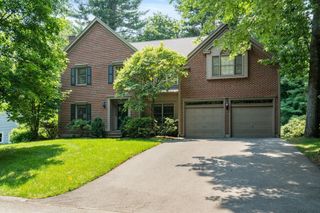
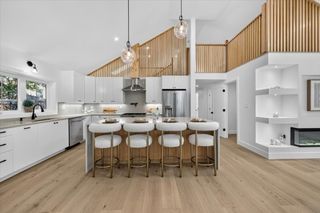
Classic charm and modern features blend seamlessly in this thoughtfully expanded 5 bedroom, 3 full bathroom Colonial, ideally situated on one of Needham’s most beloved tree-lined streets. Impeccably maintained and updated, this warm and gracious home provides the backdrop for everyday comfort and effortless entertaining inside and out. The first floor features a formal fireplaced living room and elegant dining room with beautiful original hutch. The chef’s kitchen is tastefully appointed with gas cooking, granite counters, custom cabinetry, center island, walk-in pantry, and sitting area overlooking the yard for morning coffee. The expansive family room features a vaulted ceiling, abundant windows, and bar area with counter seating, an ideal gathering space for family and friends. Mudroom with direct access to oversized 2 car garage and full bathroom complete the first floor. On the second floor, you will find the private primary suite with cathedral ceiling, 2 walk-in closets, dressing room, and bathroom with double vanity, soaking tub, and steam shower. Three spacious family bedrooms share a large bathroom with double vanity, tiled shower/tub, and laundry. The 5th bedroom offers flexible space for office or nursery. The basement boasts 2 finished rooms providing versatile options such as gym, media room, playroom, plus a custom wine cellar. Outside, enjoy a fenced-in backyard with a newer deck and stone patio, built-in firepit, and hot tub—a perfect setting for relaxing with family and friends. A truly distinctive home on a generous lot in one of Needham’s most sought-after neighborhoods, less than a mile from Broadmeadow School, Hersey commuter rail, and Needham Golf Club.
- Listing Status:
- Active
- Date Added:
- August 19, 2026
- Data Last Updated:
- August 20, 2026 at 4:06PM
- Listing Office:
- Charlesgate Realty Group LLC : 617-587-0100
- Listing Agent:
- Benna Lynch Rondini : 339-204-7394
- MLS ID:
- 73565621

- General: PorchDeckPatioRain GuttersHot Tub/SpaProfessional LandscapingSprinkler SystemDecorative LightingFenced YardPrivate
- Style: Colonial
- Parking: AttachedGarage Door OpenerStorageOversizedPaved DriveOff StreetDrivewayPavedParking spaces: 4
- Roofing: Shingle
- Windows: Insulated Windows
- General: FrameConcrete Perimeter
- Road/Access: Public
- Originating MLS: MLS Property Information Network
- County: Norfolk
- Zoning: SRBM:006.0 B:0026 L:0000.0136994
- Fencing: Fenced/EnclosedFenced
- Utilities: for Gas Rangefor Electric Ovenfor Electric DryerWasher Hookup200+ Amp Service
- Water: Public
- Sewer: Public Sewer
- Source: MLS Property Information Network
This listing courtesy of Benna Lynch Rondini , Charlesgate Realty Group LLC
Monthly Payment
- Principal & Interest $
- Property Taxes $
- Home Insurance $
- VA Funding Fee $