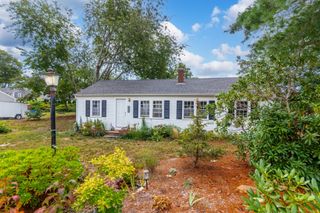
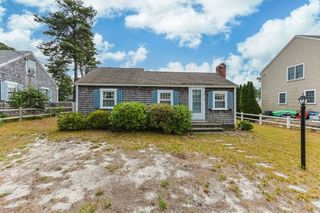
25 Freydis Dr, Dennis, MA 02660
- 3 beds |
- 1 bath |
- 992 sqft
 Single-Family Home
  Built in 1964
  8,276sqft lot
 —— car garage
  $533/sqft
  Listed 21 days ago
Property Description
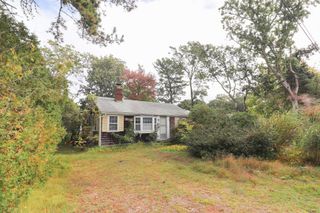
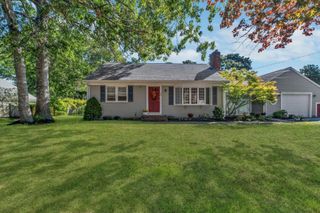
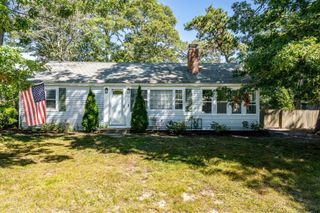
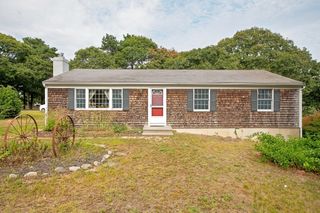
Classic Cape Cod charm meets easy coastal living in this inviting South Dennis home, tucked into a tree-lined neighborhood with deeded access to Kelley’s Bay and the Bass River. Warm wood floors and coastal details create a relaxed, welcoming feel, while the living room is anchored by a brick fireplace. A beautiful screened porch extends the living space (included in square footage) and is perfect for summer dinners, morning coffee or unwinding after a day on the water. The bright kitchen offers plenty of cabinetry and counter space, and three comfortable bedrooms provide room for family and guests. Outside, enjoy a spacious yard with room to gather around the fire pit, a storage shed for all the beach gear, and an enclosed outdoor shower—a Cape Cod essential! Best of all, you're just a short drive to Highbank and West Dennis Beach, with boating, beaches, dining and all the fun of the Mid-Cape close at hand. A wonderful year-round home, Cape escape or investment opportunity.
- Listing Status:
- Active
- Date Added:
- September 14, 2026
- Data Last Updated:
- October 5, 2026 at 7:07PM
- Listing Office:
- Keller Williams Realty : 508-534-7200
- Listing Agent:
- Richard J. Waystack : 508-776-0964
- MLS ID:
- 73576874

- General: Porch - ScreenedRain GuttersStorageFenced YardOutdoor Shower
- Style: Ranch
- Parking: Off StreetParking spaces: 3
- Roofing: Shingle
- General: FrameBlock
- Originating MLS: MLS Property Information Network
- County: Barnstable
- Zoning: ResM:0161 B:0000 L:000102276221
- Fencing: Fenced
- Utilities: for Gas Rangefor Electric DryerWasher Hookup110 VoltsCircuit Breakers
- Water: Public
- Sewer: Private Sewer
- Source: MLS Property Information Network
This listing courtesy of Richard J. Waystack , Keller Williams Realty
Monthly Payment
- Principal & Interest $
- Property Taxes $
- Home Insurance $
- VA Funding Fee $