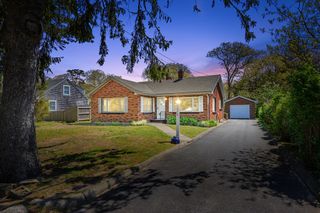
40 North Street, Dennis, MA 02639
- 3 beds |
- 2 baths |
- 1,144 sqft
 Single-Family Home
  Built in 1981
  0.6acre lot
 —— car garage
  $611/sqft
  Listed 14 days ago
Property Description
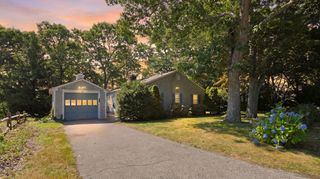
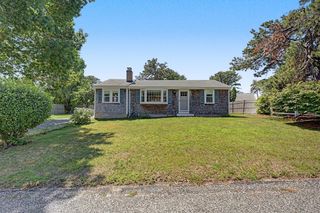
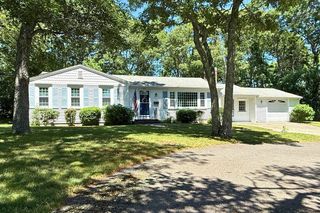
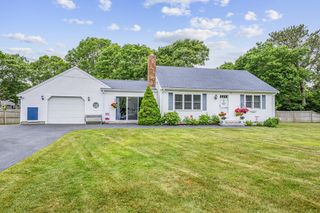
Cape Cod living at its finest! Feel the ocean breeze from this beautifully renovated 3-bedroom, 1.5-bath, perfectly situated on a private, fenced corner lot of over half an acre in the heart of Dennis Port—just minutes from Pleasant Road and Sea Street Beaches, downtown restaurants, shops, and entertainment. Major 2025 updates include a new roof, siding, heating system, hot water heater, and all new energy star windows offering true peace of mind. The stunning white kitchen is the heart of the home, featuring granite countertops, a tiled backsplash, a spacious center island, brand-new stainless steel appliances, abundant cabinetry, and an integrated laundry area. Sun-filled living spaces with hardwood floors, recessed lighting, and a cozy fireplace create an inviting atmosphere. Step outside to your own backyard oasis with a composite deck, custom outdoor shower, irrigation system, fresh landscaping, matching storage shed, bonus gravel driveway, and ample parking. Expansive partially finished walk-out basement offering endless possibilities and Unlimited potential!
- Listing Status:
- Active
- Date Added:
- July 16, 2026
- Data Last Updated:
- July 30, 2026 at 6:06PM
- Listing Office:
- Lamacchia Realty, Inc. : 978-250-1900
- Listing Agent:
- Nadia Santiago : 617-817-1001
- MLS ID:
- 73550733

- General: Deck - CompositeRain GuttersStorageSprinkler SystemFenced YardOutdoor Shower
- Style: Ranch
- Parking: Paved DrivePavedParking spaces: 5
- Roofing: Shingle
- General: FrameConventional (2x4-2x6)Concrete Perimeter
- Road/Access: Paved
- Originating MLS: MLS Property Information Network
- County: Barnstable
- Zoning: RM:0090 B:0000 L:007902274394
- Fencing: Fenced/EnclosedFenced
- Utilities: for Gas Rangefor Electric DryerWasher HookupCircuit Breakers
- Water: Public
- Sewer: Private Sewer
- Source: MLS Property Information Network
This listing courtesy of Nadia Santiago , Lamacchia Realty, Inc.
Monthly Payment
- Principal & Interest $
- Property Taxes $
- Home Insurance $
- VA Funding Fee $

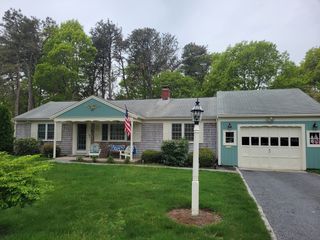
 New - 1 day ago