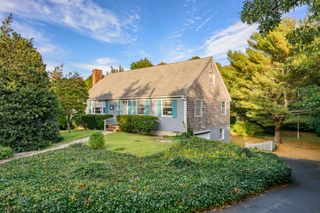
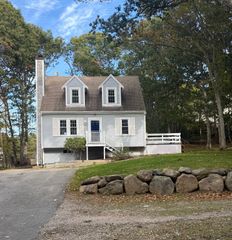
41 Scargo Hill Rd, Dennis, MA 02638
- 3 beds |
- 2 baths |
- 1,248 sqft
 Single-Family Home
 Built in 1977
 0.53acre lot
 —— car garage
 $513/sqft
 Listed 9 days ago
Property Description
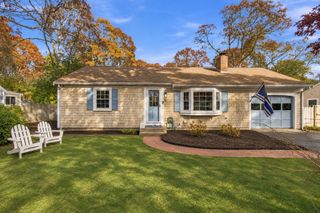
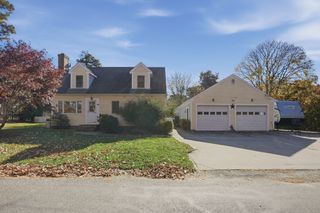
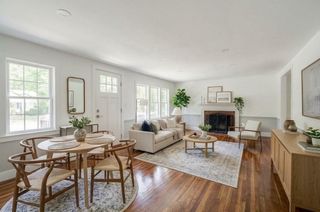
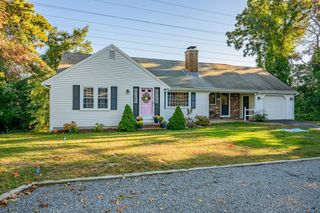
Beautiful wide pine floors, exposed beams, and a fireplace give this classic Saltbox Colonial at 41 Scargo Hill Road its Cape Cod character. The recently refinished floors bring out the natural grain of the pine, and the fireplace offers an inviting spot to settle in on a cool evening. A loft adds flexible space for a reading nook, a desk, or a creative retreat. The home has been lovingly refreshed with renovated bathrooms and fresh paint throughout. Recent improvements also include a brand-new septic system, furnace, and water heater. The partially finished basement offers room for hobbies, projects, or a casual hangout, with unfinished space for storage.Outside, the lovely yard offers a sense of privacy and room to enjoy the seasons. Plant a garden, set a table for dinner outdoors, or pull up a chair and unwind after an afternoon at the beach. The setting feels tucked away, with freshwater swimming at Princess Beach on Scargo Lake and the Cape Cod Bay shoreline at Corporation, Howes Street, and Mayflower beaches within easy reach. Eligible property owners can apply for a Town of Dennis resident beach parking sticker. Spend an afternoon at the Cape Cod Museum of Art, catch a show at the Cape Playhouse, or stop for coffee and a bite in Dennis Village. Back home, the distinctive Saltbox roofline, wide pine floors, and exposed beams make this a home with a character all its own. Between the loft, the partially finished basement, and the private feel of the yard, there’s room to make it yours and enjoy the Cape at your own pace.This home works perfectly as a primary or home away from home!
- Listing Status:
- Active
- Date Added:
- November 10, 2026
- Data Last Updated:
- November 19, 2026 at 7:07AM
- Listing Office:
- The Real Estate Collaborative : 774-419-3391
- Listing Agent:
- Monica Donnelly : 508-245-3005
- MLS ID:
- 73600784

- General: Deck
- Style: ColonialSaltbox
- Parking: Paved DriveOff StreetPavedParking spaces: 4
- Roofing: Shingle
- General: FrameConcrete Perimeter
- Road/Access: Public
- Originating MLS: MLS Property Information Network
- County: Barnstable
- Zoning: resM:000332 P:0150002281121
- Utilities: Circuit Breakers
- Water: Public
- Sewer: Private Sewer
- Source: MLS Property Information Network
This listing courtesy of Monica Donnelly , The Real Estate Collaborative
Monthly Payment
- Principal & Interest $
- Property Taxes $
- Home Insurance $
- VA Funding Fee $