40 Clear Brook Rd, Yarmouth, MA 02673
- 2 beds |
- 2 baths |
- 1,068 sqft
 Single-Family Home
 Built in 1967
 0.29acre lot
 —— car garage
 $561/sqft
 Listed 7 days ago
Property Description
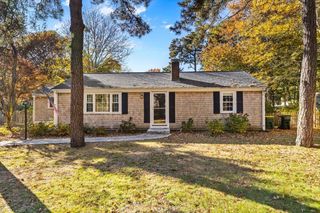
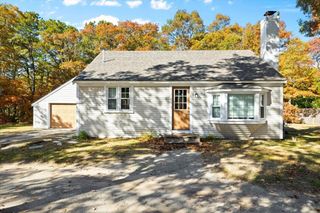
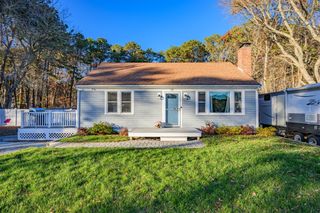
~Welcome to 40 Clear Brook Road~ Updated Ranch with style, class, comfort, and versatility in mind. Inviting 2-bedroom+ 2-FULL bath Ranch offering easy one-level living with the added bonus of a beautifully finished 801 square ft lower level for overflow guests, gym, office or playroom. The refreshed sunlit kitchen features plenty of cabinetry, center island w/ barstools to enjoy a great meal and updated SS appliances. Enjoy an updated first-floor bath, fresh interior paint, newer recessed lighting, ceiling fans, & custom blinds. Additional improvements include a new mini-split providing air conditioning, beautiful new front door, newly paved driveway & new deck, plus an outdoor shower to rinse off after a day at the beach or golf. Fully fenced in yard. A true highlight is the thoughtfully designed & finished lower level, complete with full bathroom and its own separate heating zone. Whether you're seeking a year-round residence or Cape Cod getaway, this home offers an appealing blend of thoughtful improvements and flexible living spaces, conveniently located near the best southside soft sandy warm water beaches, dining, shopping, and recreation. Your Cape lifestyle awaits!
- Listing Status:
- Active
- Date Added:
- November 12, 2026
- Data Last Updated:
- November 19, 2026 at 7:07AM
- Listing Office:
- Keller Williams Realty : 508-534-7200
- Listing Agent:
- Scott Zaino : 508-566-0051
- MLS ID:
- 73601435

- General: DeckStorageFenced YardOutdoor Shower
- Style: Ranch
- Parking: AttachedStoragePaved DriveDrivewayPavedParking spaces: 3
- Roofing: Shingle
- General: FrameConcrete Perimeter
- Originating MLS: MLS Property Information Network
- County: Barnstable
- Zoning: resM:0058 B:0262 L:00002419099
- Fencing: Fenced/EnclosedFenced
- Water: Public
- Sewer: Inspection Required for Sale
- Source: MLS Property Information Network
This listing courtesy of Scott Zaino , Keller Williams Realty
Monthly Payment
- Principal & Interest $
- Property Taxes $
- Home Insurance $
- VA Funding Fee $

 New - 1 day ago