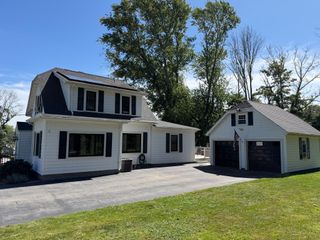
12 Waterford Circle, Dighton, MA 02715
- 3 beds |
- 2 baths |
- 1,803 sqft
 Single-Family Home
  Built in 2016
  0.38acre lot
 2 car garage
  $408/sqft
  Listed 4 days ago
Property Description
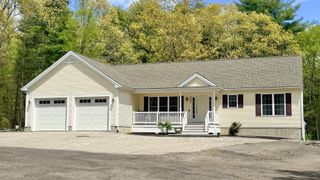
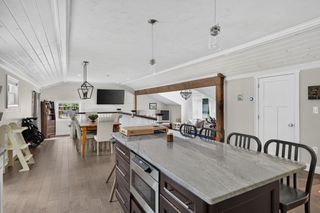
Welcome to Stoney Ridge Estates, one of Dighton’s most sought-after neighborhoods! This custom-designed, one-owner home offers 3 bedrooms, 2 full baths, and effortless single-level living just minutes from major highways. Soaring cathedral ceilings enhance both the stunning designer kitchen and inviting family room. The kitchen features custom cabinetry, an oversized center island, granite countertops, and stainless steel appliances, opening to a spacious dining area, while the family room offers built-in shelving and a cozy gas fireplace. The primary suite includes a walk-in closet and a private bath with a walk-in shower, while the second full bath offers a tiled tub/shower. Both bathrooms feature granite countertops. A dedicated laundry room, engineered hardwood and tile flooring, recessed lighting, plantation shutters, natural gas heat, and central air conditioning enhance the home’s comfort and convenience. Outside, professionally landscaped, fenced grounds feature an oversized patio and irrigation system, creating a private oasis for relaxing and entertaining. A wonderful blend of comfort, style, and functionality.
- Listing Status:
- Active
- Date Added:
- September 30, 2026
- Data Last Updated:
- October 5, 2026 at 4:06AM
- Listing Office:
- Keller Williams Elite : 508-695-4545
- Listing Agent:
- JoAnn Drabble : 508-930-1711
- MLS ID:
- 73584838

- General: PorchDeckPatioRain GuttersProfessional LandscapingSprinkler SystemScreensFenced Yard
- Style: Ranch
- Parking: AttachedPaved DriveOff StreetPavedParking spaces: 6
- Roofing: Shingle
- Windows: Insulated WindowsScreens
- General: FrameConcrete Perimeter
- Road/Access: Paved
- HOA Amenities: 480.0Annually
- Originating MLS: MLS Property Information Network
- County: Bristol
- Zoning: RES4939326
- Fencing: Fenced/EnclosedFenced
- Utilities: for Gas Rangefor Electric DryerWasher HookupIcemaker ConnectionCircuit Breakers
- Water: Public
- Sewer: Private Sewer
- Source: MLS Property Information Network
- Exclusions: WasherDryerAll Mounted TvsConcrete Bench In Rear Yard.
This listing courtesy of JoAnn Drabble , Keller Williams Elite
Monthly Payment
- Principal & Interest $
- Property Taxes $
- Home Insurance $
- VA Funding Fee $

 New - 2 days ago